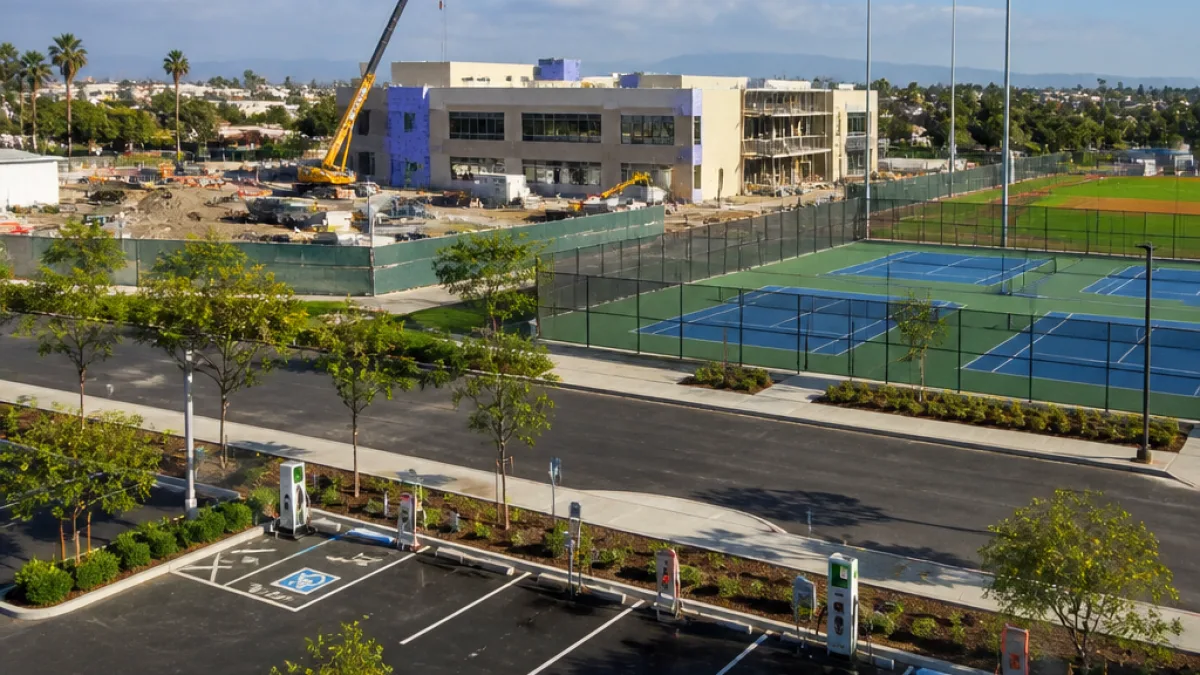
Fullerton Union High School this week announced a significant campus construction project designed to modernize athletics facilities and better integrate sports with classroom space. The project, delivered under a Lease-Leaseback agreement with Erickson-Hall Construction Co., will add approximately 33,270 square feet of new and renovated athletic facilities, including a new two-story athletic building and a series of field and court upgrades.
What the project includes
- Two-story athletic building: ground-floor locker rooms, team rooms and training areas; second-floor classrooms, offices and activity space.
- Tennis courts: five new courts to expand practice and competition capacity.
- Field improvements: upgrades to softball and baseball fields, including new sports lighting at the baseball field to support evening practice.
- Parking and access upgrades: northern parking lot reconstruction with electric vehicle charging stations, ADA-compliant parking, new driveway, bicycle parking and improved pedestrian walkways.
District officials presented the work as an effort to strengthen the connection between academics and athletics on campus, emphasizing student safety, accessibility and broader community use.
Officials emphasize student benefits
Vince Madsen, director of facilities and maintenance operations for Fullerton Union High School, described the project as more than a set of facilities upgrades, saying the improvements are intended to help students succeed in and out of competition.
“We are committed to providing students with the tools that will enable them to succeed on and off the field. These comprehensive upgrades are just one step toward enhancing both educational and athletic experiences for our students,”
The addition of classrooms and activity spaces on the second floor of the new athletic building is a deliberate design choice to create closer coordination between teaching and training. Athletic staff and educators told the district that co-locating instructional spaces with team facilities can facilitate sports-related programming, study halls and targeted support for student-athletes.
Accessibility, sustainability and scheduling impacts
The overhaul of the northern parking area will add ADA-compliant parking and upgraded pedestrian routes, intended to improve campus accessibility for visitors and people with disabilities. The inclusion of electric vehicle charging stations and bicycle parking reflects a growing district focus on sustainability and alternative transportation options for students and staff.
For athletic teams, the new lighting on the baseball field and the additional tennis courts should offer greater scheduling flexibility, enabling more evening practices and reducing conflicts between programs. That could translate to increased practice time, expanded youth outreach events hosted on campus and additional opportunities for community use of school facilities.
Timeline, funding and next steps
The district has not published a detailed public timeline or total project cost in the materials released with the rendering. As a Lease-Leaseback project, Erickson-Hall Construction Co. will partner with the district to deliver design and construction services under terms that typically allow for contractor involvement earlier in the project delivery process. The arrangement can accelerate construction and provide budget certainty, though specific financial disclosures will come through school board reports and district communications as the project advances.
Community members can expect public updates through board meetings and the district’s facilities office as design documents are finalized and construction phases are scheduled. The upgrades aim to serve current student-athletes and to position Fullerton Union High School to host larger events and community programming in the years ahead.