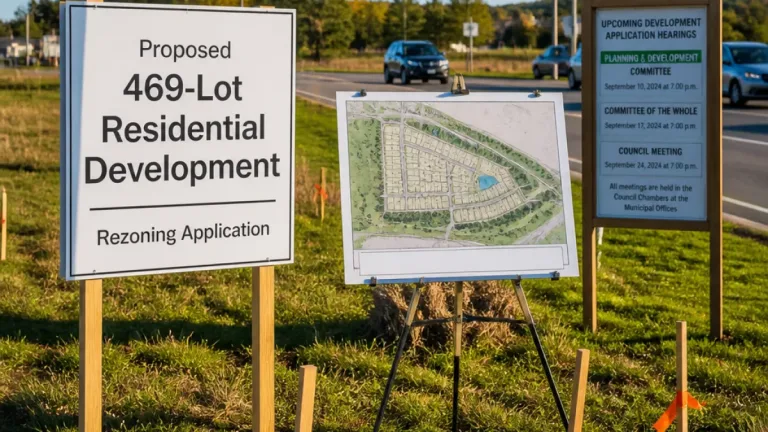
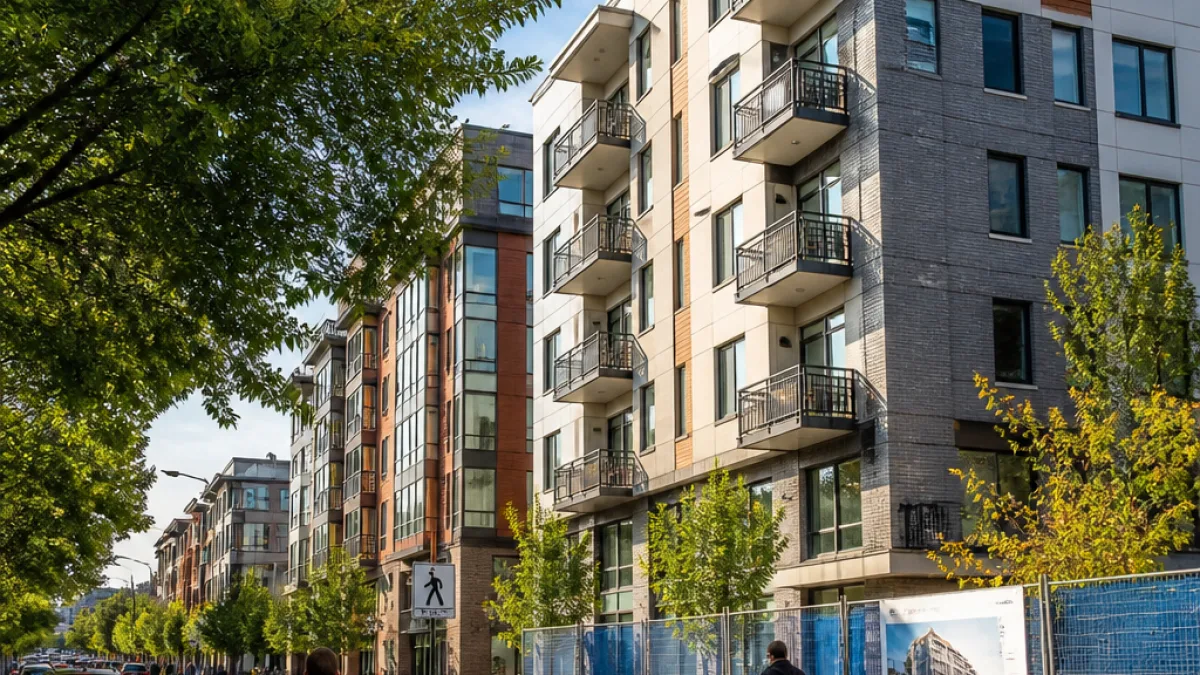
Saanich council has unanimously approved rezoning and development permit applications for three mid‑rise residential projects that will add 251 homes to the municipality, a decision made during one of the final council meetings before the Oct. 17 municipal election.
Clustered growth along Quadra Street and Cedar Hill
Two of the developments are located on Quadra Street, within a few blocks of one another, while the third sits in another residential node. Together the proposals include a mix of rental and condominium units, ground‑floor commercial space in one instance, and a range of unit sizes from studios to three‑bedroom suites.
- 3301–3329 Quadra St.: A six‑storey, 104‑unit rental building that will occupy the block between Holmes Street and Inverness Road. The project includes two levels of underground parking with 82 vehicle stalls and 118 bike parking spaces.
- 3561–3589 Quadra St.: An Abstract Developments six‑storey condominium at Quadra and Tattersall with 88 units, ground‑floor commercial space aimed at a café or restaurant, and 66 parking spaces (62 underground). The proposal will replace three single‑family houses, including the 1911 Highfield house that was removed from the heritage registry in 2023.
- Third project: A mid‑rise development approved the same night that contributes the balance of units to reach the combined total of 251 homes. (Council materials list the projects collectively; specific municipal addresses for the third scheme were noted in the public file.)
The Abstract Developments project includes a community amenity contribution of $253,440, which will be split among Saanich’s affordable housing reserve fund, the local amenity fund and the parks acquisition fund. Abstract has also committed to providing car‑share services, including the purchase of an electric vehicle, and has said it will attempt to relocate one of the older houses rather than demolish it, while memorializing the historic home on site with a plaque and historic photos.
“It’s a very suitable location for this particular mix of studios, one‑, two‑ and three‑bedroom units, which individuals and families will be able to enjoy for many years to come,”
said Saanich Mayor Dean Murdock as council endorsed the applications. Councillor Susan Brice pointed to the projects as examples of how increased density need not equate to excessive height, saying they would “fit very well into the existing community.” Councillor Teale Phelps Bondaroff praised the mixed‑use nature of the Abstract proposal as the kind of development the municipality favours.
What this means for housing and neighbourhoods
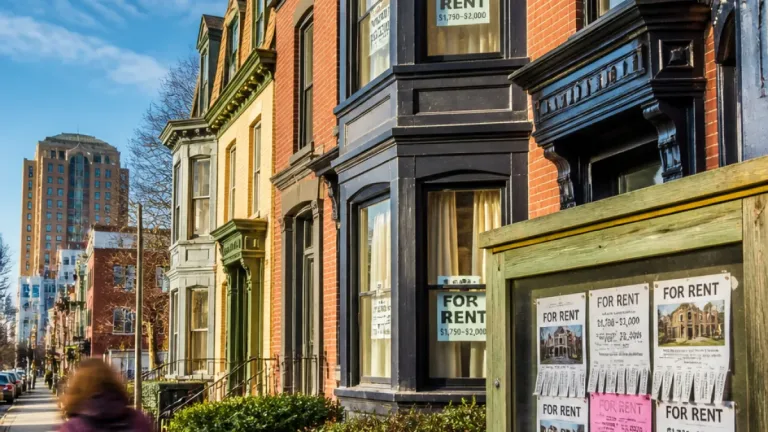
The approvals reflect Saanich’s ongoing balancing act between adding housing supply and preserving neighbourhood character. The Quadra Street corridor has been one focus for mid‑rise intensification, leveraging proximity to transit and existing services while attempting to maintain the scale of surrounding residential areas. The approved projects provide both rental and strata options — a mix that municipal planners often view as beneficial in diversifying housing tenure.
Parking numbers in the proposals indicate a continued emphasis on active transportation: the 104‑unit rental building plans for 118 bike spaces, and two of the three developments place most vehicle stalls underground. The inclusion of ground‑floor commercial space in the Abstract project aims to animate the street and provide local amenities, a point noted by councillors during deliberations.
| Project | Units | Vehicle parking | Bike parking / Amenities |
|---|---|---|---|
| 3301–3329 Quadra St. | 104 (rental) | 82 stalls (2 levels underground) | 118 bike spaces |
| 3561–3589 Quadra St. (Abstract) | 88 (condo) | 66 stalls (62 underground) | Ground‑floor commercial; $253,440 amenity contribution |
| Third approved mid‑rise | 59 (to total 251) | As per municipal file | As per municipal file |
Notably, one of the single‑family homes slated for removal — the 1911 house known as Highfield — had already been delisted from Saanich’s heritage registry in 2023. Abstract Developments said it will explore relocation options for the structure rather than demolition, and plans on‑site recognition through interpretive material.
The approvals came at a council meeting near the close of this term, with municipal elections scheduled for Oct. 17, a factor councillors referenced as they wrapped up business before the campaign period. As the community continues to debate scale, design and the pace of growth, these three projects will become tangible tests of how mid‑rise infill integrates with Saanich neighbourhoods.
Public records and council minutes outline next steps for the developments, including building permits and construction timelines that will be posted by the municipality as applicants advance their projects.