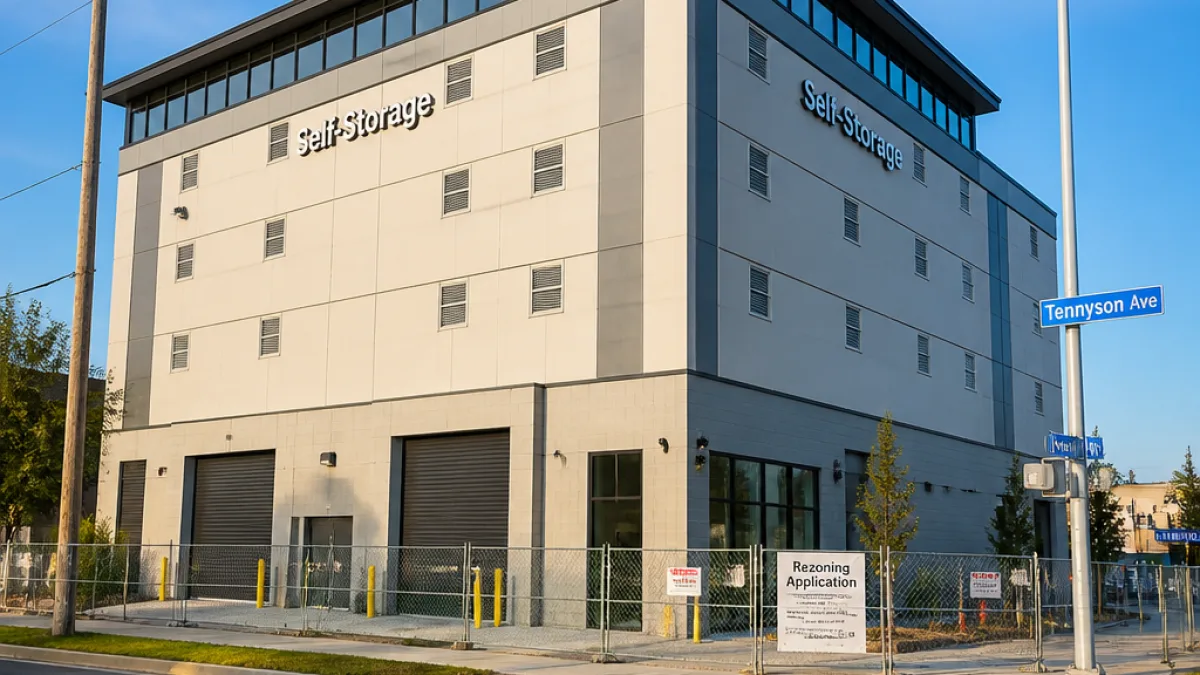
Saanich council has unanimously approved a rezoning and development permit for an eight‑storey mixed‑use building at 3308–3312 Tennyson Ave., a decision supporters say will expand industrial capacity in a part of the municipality that has been largely overlooked.
What the development will contain
The project, approved following a brief public hearing Tuesday evening, will include:
- Two floors of industrial space
- Five floors of self‑storage units
- Administrative offices on the upper floor
The eight‑storey building sits west of Douglas Street on a stretch of Tennyson Avenue that councillors described as one of the district’s more forgotten streets. Proponents say the proposal is deliberately flexible, built to industrial standards while allowing uses to adapt over time.
Council and proponents frame it as industrial expansion
Coun. Karen Harper, who chairs Saanich’s economic development advisory committee, told council the project embodies the type of flexibility the municipality should encourage. She said it is being constructed to industrial standards so it can serve industrial tenants now and be adapted in future if circumstances change.
“This is exactly the type of flexibility that we need to be supporting in our projects so that we can work for today, but we can also have something that will work into the future.”
Brent Tymchuk, the site owner who has held the property for more than 33 years and operates several industrial firms, said the application is intended to increase the footprint of industrial property in Saanich rather than reduce it. He told council there is room to expand industrial uses inside the building and suggested the project could lead to a substantial net gain in industrial lands.
“I’m asking to increase the footprint of industrial property in Saanich. I’m not preserving it, I’m promoting it and expanding it.”
“Potentially, you could see a nine‑to‑tenfold increase in industrial lands in Saanich.”
Opposition and concerns
The public hearing recorded a single voice of opposition. Matt McGeachie, who has announced plans to run for a council seat in the fall election, warned the project could set a precedent for non‑industrial uses on land zoned for industry. He argued that only a fraction of the building would be used for industrial purposes and warned that once industrial land is lost it is difficult to recover.
“Once industrial land is gone, it never comes back,”
Council and the applicant disputed McGeachie’s interpretation, emphasising the building’s industrial design and the potential to increase industrial capacity.
Local context and consequences
The decision arrives as municipalities across the region grapple with how to protect scarce industrial land while accommodating new forms of commercial and mixed‑use development. In Saanich, where manufacturing, trades and logistics rely on access to appropriately zoned land, council members have been balancing competing priorities: preserving land for employment uses, enabling small‑scale industrial growth, and allowing flexibility for future market changes.
The Tennyson project illustrates that balance. Built to industrial standards and including explicit industrial floors, it nevertheless introduces significant self‑storage capacity — a non‑industrial use — into a property historically occupied by industrial operators. For residents and businesses, the outcome will be measured in tangible ways: more structured industrial floor area available for lease, changes to the streetscape on Tennyson Avenue, and potential impacts on traffic and servicing in the neighbourhood as the site redevelops.
| Floor(s) | Proposed Use |
|---|---|
| 1–2 | Industrial space |
| 3–7 | Self‑storage units |
| 8 | Administrative offices |
Council’s unanimous vote clears the way for the developer to proceed with construction, subject to the standard conditions contained in the approved development permit and any subsequent building permits. As Saanich continues to weigh growth and land‑use protections, the Tennyson Avenue project will be one to watch — a test case for whether mixed‑use buildings constructed to industrial standards can both protect and expand employment lands in the municipality.
Reporting here focuses on the municipal decision and statements made at the public hearing. Further details on timelines, tenant mix and construction scheduling are expected from the site owner as the project moves forward.