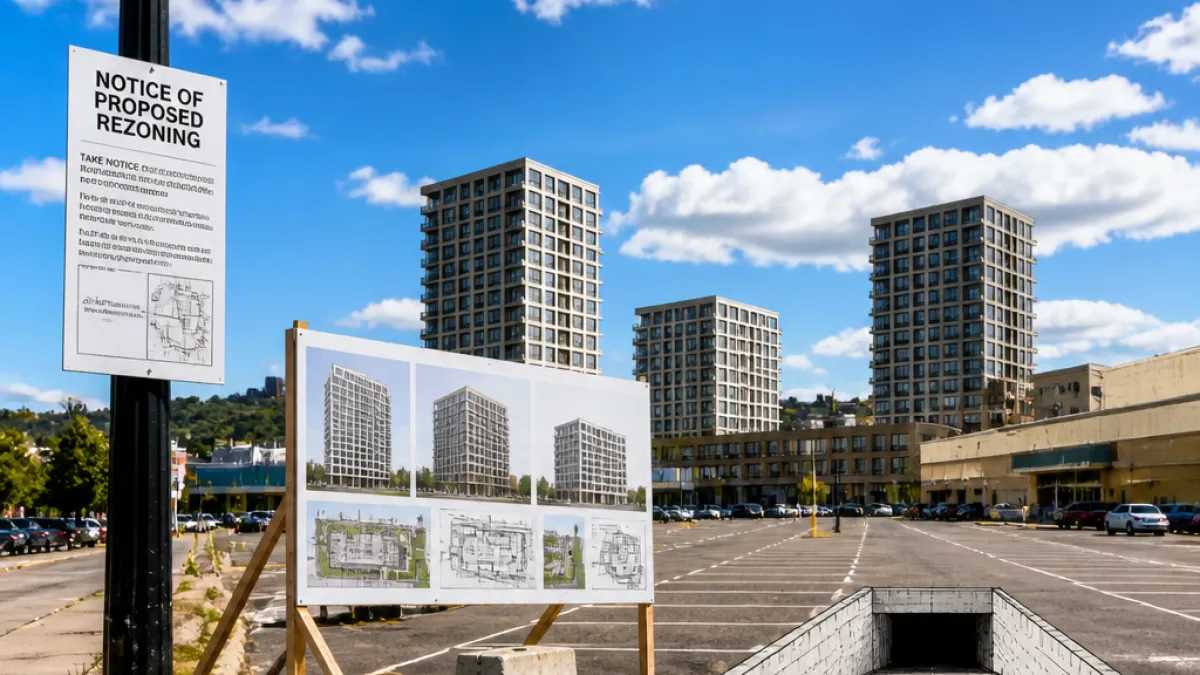
Saint John council has advanced a proposal that could become the first major residential project under the city’s north-end plan, giving first and second reading on Monday to a rezoning and development agreement for three mid-rise buildings adjacent to Lansdowne Plaza.
Project details and next steps
The development, proposed by Plaza REIT and designed by Halifax-based Fathom Studio, would deliver a total of 267 housing units along with commercial space and parking if the rezoning receives a third and final reading at the next council meeting.
- Location: existing parking lots behind 145 Lansdowne Ave. and along Harrington and Sears streets.
- Buildings: three mid-rise structures—one five-storey, two six-storey.
- Units: 45 in Building A, 121 in Building B and 101 in Building C.
- Parking: 147 surface spaces and 170 underground spaces.
Council’s move follows the city planning advisory committee’s decision on July 21 to rezone the site from general commercial to mid-rise residential to permit the construction and integrated commercial uses.
Design and alignment with the north-end plan
According to a municipal staff report, Building A will be entirely residential and sit at the highest point of the site at five storeys, while Buildings B and C will include commercial units along the outer edge of a large underground parking garage where the site grade allows visibility from the street. The mixed-use approach reflects the city’s ambition to encourage housing alongside street-level commercial activity.
"This became a great opportunity to see us follow the North End plan with this rezoning and be able to deliver through a rezoning this exact type of redevelopment that your plans have asked for," said Jacob Ritchie, senior urban developer at Fathom Studio, during the public hearing.
The north-end plan adopted by the city sets a long-term growth target of adding between 6,000 and 10,000 housing units over the next 20 to 25 years. If the Plaza REIT project proceeds, it would mark an early, visible step toward that target and signal private-sector confidence in the area’s redevelopment potential.
Local implications and community context
For residents of Saint John’s north end and nearby neighbourhoods, the project carries several immediate implications: an increase in housing supply in a part of the city identified for growth; potential new commercial activity at street level; and changes to local parking and traffic patterns due to both surface and underground stalls.
City staff highlighted that the sloping site allowed for an underground garage where parts of the parking structure will be visible from the exterior, enabling commercial frontages at grade. The design team told council they had worked closely with municipal staff and consultants to ensure the proposal matched the vision set out in the north-end plan.
Opponents and supporters alike will have a final opportunity to address council at the third reading, when councillors are expected to vote on final approval. If approved, the project would proceed through the city’s permitting process and subsequent construction phases under the terms of the rezoning and development agreement.
| Component | Detail |
|---|---|
| Total units | 267 |
| Building A | 5 storeys — 45 units |
| Building B | 6 storeys — 121 units |
| Building C | 6 storeys — 101 units |
| Parking | 147 surface, 170 underground |
As Saint John moves toward implementing its north-end vision, this proposal will be watched closely by neighbourhood residents, housing advocates and developers as an early indicator of how the city’s targets for densification and mixed-use redevelopment will take shape on the ground.