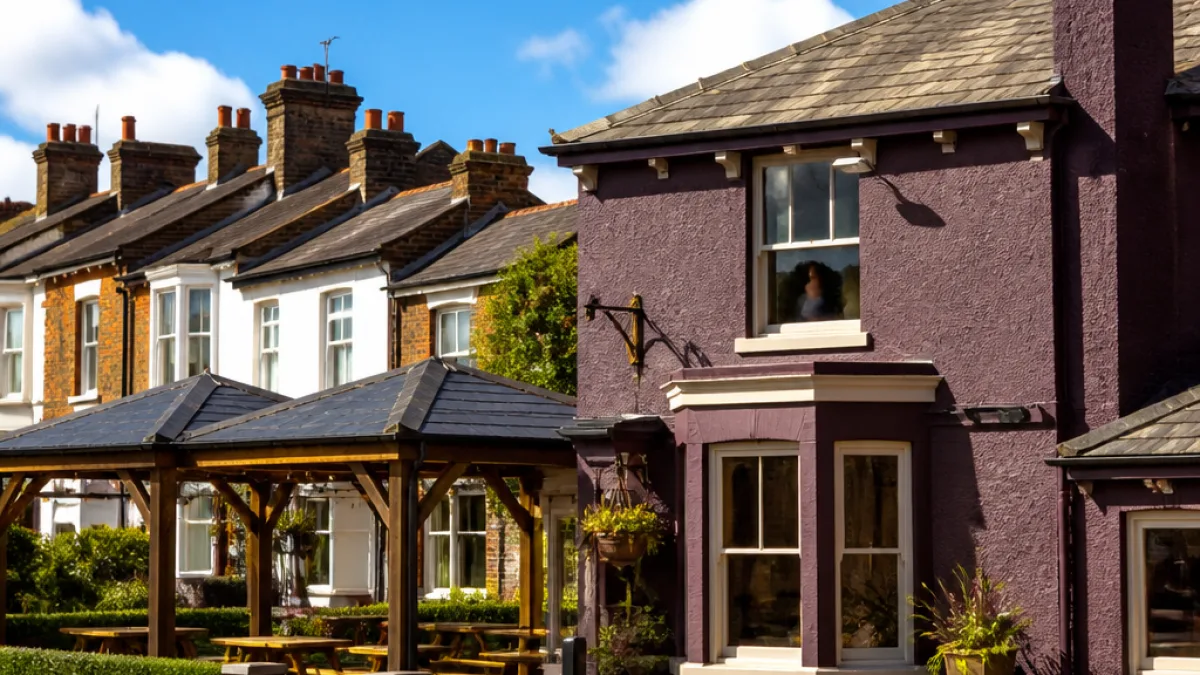
A planning application to refresh the exterior of The Marlborough pub on Friars Stile Road in Richmond and add two timber-framed canopies to its garden seating area has been approved, drawing a formal objection from a neighbour concerned about extended outdoor use.
What the proposals involve
The application, submitted in July by Young & Co’s Brewery, seeks to alter the pub’s frontage from its existing dark grey to a purple-brown heritage colour and erect two open-sided, timber-framed canopy structures with hipped, slate-effect roofs over the existing external seating areas.
- Change exterior colour from dark grey to purple-brown (described as a traditional heritage colour)
- Install two open-sided, timber-framed canopies with hipped slate-effect roofs
- No increase to internal floorspace; no change of use proposed
In planning documents, the applicant said the works are intended to "enhance the visual appearance of the premises and improve the quality and usability of the existing external seating areas without altering the established use of the site." The canopies are described as solely to provide shelter and to extend the usability of the garden seating throughout the year.
Neighbour concerns
One neighbour, Matthew Newcomb, who lives directly opposite the pub garden, lodged objections focusing on the practical consequences of the new structures. He told planners that the first-floor bedroom in his home overlooks the proposed canopies and argued the permanent covered structures would encourage customers to remain outdoors for longer periods and during evenings and poor weather.
"A permanent covered structure immediately outside neighbouring homes will encourage customers to remain in the beer garden for longer periods and throughout the year," the neighbour said.
Mr. Newcomb stressed that he is not opposed to improvements to the pub per se, but described the proposed development as being in a "sensitive" location and expressed concern about increased outdoor activity impacting residential amenity.
Council decision and planning rationale
The council approved the scheme. The applicant’s statement to planners emphasised that the refresh introduces a traditional heritage colour that will "provide a quiet distinction to the public house and better reflect its individual character." The canopies were framed as non-invasive additions that do not alter the building’s use or internal capacity.
| Element | Applicant description |
|---|---|
| Exterior colour | Purple-brown, traditional heritage colour to enhance appearance |
| Garden structures | Two open-sided timber-framed canopies with hipped slate-effect roofs |
| Use impact | No increase in internal floorspace; no change of use |
What this means for neighbours and the street
The approved changes illustrate a common tension in suburban and town-centre settings: businesses seeking to improve customer comfort and year-round trading, and residents wanting to protect quiet enjoyment and privacy. Covered outdoor seating can extend the effective season and hours customers spend on site, which neighbours fear may lead to more late-evening activity.
Planners balanced the applicant’s case that the canopies are purely sheltering features against the neighbour’s concerns about increased outdoor use. The decision to approve suggests the council judged the visual and functional upgrades to be acceptable within existing planning conditions and local conservation or design policies referenced in the file.
For residents and business owners in Richmond, the case is a timely reminder to check local planning notices and to participate in consultations on proposals that border residential properties: small architectural changes can have outsized effects on how public and private spaces are used.
The Marlborough’s changes will proceed under the approved scheme unless further appeals or enforcement action arise from the decision.