NAGOMI HOUSE is a recently completed single-family residence in Kerrisdale that foregrounds sequence, material restraint and climate-responsive design while maintaining a clear dialogue with its West Vancouver context.
Design that reads the street and the canopy
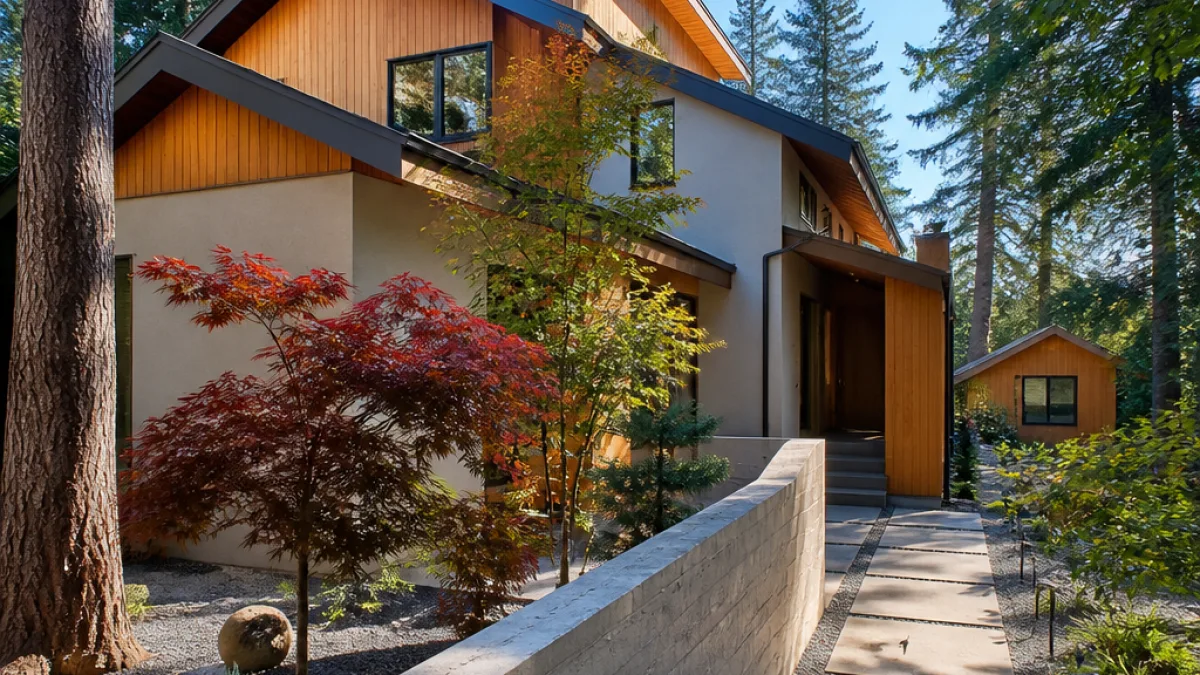
Located on a corner lot and surrounded by mature trees, the project by BLA Design Group arranges its massing as staggered gable volumes that align with neighbouring roof forms to reduce perceived scale. Deep roof overhangs are used to shelter the building through Vancouver’s long winters and to moderate daylight, while southern and eastern exposures are exploited to bring natural light deep into the plan without compromising privacy from the street.
Arrival is conceived as a measured sequence. A path runs alongside board‑formed concrete walls and through a small landscaped garden composed of maple, pine and raked stone, leading to the entry. Inside, a lowered tiled genkan marks the transition from exterior to interior—an explicit nod to the clients’ years living in Japan and an adaptation for the region’s wet climate.
"Nagomi House is a carefully resolved single-family residence on a corner lot in Kerrisdale."
Materials, detailing and household flexibility
The exterior material palette is deliberately restrained: warm-toned stucco and cedar soffits chosen for durability, weathering characteristics and tonal harmony with the landscape. The same formal and material logic carries across to a matching laneway house, reinforcing a unified composition on the site.
Inside, the plan centres on a skylit stair that functions as a lightwell, organising circulation and daylight. Main living areas adopt an open plan anchored by the kitchen and supported by a concealed prep kitchen intended for heavier cooking. Detailing throughout is restrained, with integrated millwork and concealed hardware. Purpose-made pieces — including a dining table and stair artwork crafted from the same hemlock slabs, and a tea table fashioned from leftover kitchen stone — reinforce material continuity.
- Site response: staggered gables, deep overhangs, tree canopy consideration
- Material palette: warm stucco, cedar soffits, board-formed concrete accents
- Internal features: skylit stair/lightwell, open-plan living, concealed prep kitchen
- Adaptability: front flexible room designed as office now, convertible to main-floor bedroom to support ageing in place
What this means for West Vancouver neighbourhoods
Nagomi House reflects a design approach attentive to both immediate context and long-term occupation. By stepping volumes down to match roof lines and using a muted palette, the project aims to moderate visual impact while still delivering contemporary interior arrangements. The addition of a laneway house following the same design logic demonstrates how secondary suites can be visually integrated rather than appearing as afterthoughts.
The inclusion of a flexible main-floor room that can convert from an office to a bedroom speaks directly to conversations in West Vancouver about housing longevity and supporting residents who wish to age in place. Attention to sheltered entry, durable exterior finishes and integrated storage and millwork likewise addresses practical needs posed by the coastal climate.
| Feature | Design intent |
|---|---|
| Staggered gables | Reduce perceived scale, align with neighbourhood roofs |
| Deep overhangs | Provide shelter, moderate daylight |
| Genkan (lowered tiled entry) | Transition space adapted from Japanese living for wet climate |
| Laneway house | Matches main house; reinforces unified site composition |
Nagomi House is a local example of how careful material choices and spatial sequencing can address both neighbourhood character and household longevity. For West Vancouver residents weighing preservation of established streetscapes against contemporary housing needs, projects like this offer a model for integrating secondary suites and adaptable interiors without dramatic departures from the existing built fabric.
Photography and project documentation credit: James Han; architecture by BLA Design Group.