Community scale and structure
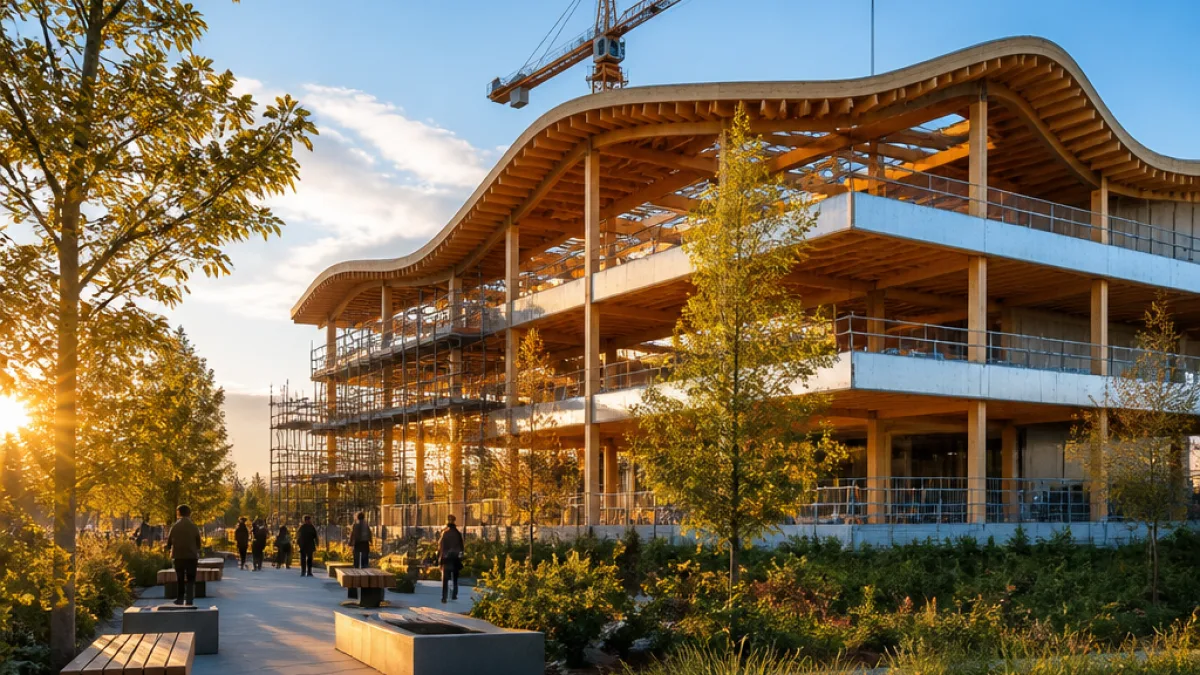
The new Cameron Community Centre and Library in Cameron Park, Burnaby has officially topped out, marking a major construction milestone for what will be the city’s largest civic facility. The concrete and timber shell now defines a project that municipal planners and designers are positioning as both a neighbourhood hub and a demonstration of lower-carbon construction techniques.
The building is being conceived as a
"pavilion in the park"—two parallel volumes organised around a three-storey atrium intended to serve as the central gathering space. Skylights running the length of the undulating roof are designed to bring natural light deep into that atrium, visually linking interior programs with the surrounding park and creating opportunities for people to meet and mingle as they move through the building.
Size, programs and public amenities
At roughly 213,000 sq. ft., the new centre replaces and substantially expands the existing facility. The northern volume of the building will contain high-intensity activity spaces, while the south side of the atrium will concentrate community and cultural programming. Key elements include:
- Double gymnasiums and a natatorium for aquatics;
- A 10,000 sq. ft. weight and cardio area and an indoor running track;
- Fitness studios, multipurpose rooms and a variety of arts and music spaces;
- A two-storey branch library adjoining a new civic plaza;
- Childcare and early learning spaces with both interior and exterior playgrounds, plus a seniors’ lounge and an indoor children’s playground.
The new branch library is described as providing collaborative, technology-rich spaces for content creation and social gathering, alongside sensory-friendly areas, dedicated children’s zones and a quiet reading room for individual study.
Materials, design and sustainability
Architects Diamond Schmitt have designed the building with a hybrid mass-timber and steel structure. Glulam posts and beams and cross-laminated timber floor panels form the primary above-grade structure, while a combined wood-and-steel system creates the long-span roof over the atrium. The material palette is anchored by timber, stone and glass, with Douglas fir and black slate sourced from the Pacific Northwest intended to reflect the site’s natural context.
By prioritizing engineered wood in the above-ground structure, the project reduces reliance on more carbon-intensive materials. That choice will be visible in the building’s interior and exterior expression, where exposed timber elements are planned as defining features.
What this means for Burnaby residents
The scale and breadth of programming at the Cameron complex aim to consolidate services that were previously scattered or limited in capacity. Residents can expect expanded recreational capacity for youth and older adults, increased aquatics access, and a library branch with enhanced digital and maker amenities. The inclusion of a civic plaza and revitalized outdoor leisure spaces also signals an attempt to activate the broader park and create a stronger public presence along adjacent neighbourhood corridors.
| Feature | Planned Size / Note |
|---|---|
| Total area | 213,000 sq. ft. |
| Weight/cardio facility | 10,000 sq. ft. |
| Structure | Hybrid mass-timber and steel (glulam, CLT) |
With the structure now topped out, attention will turn to interior fit-out, systems installation and landscaping that will integrate the building with Cameron Park. The project stands as one of the city’s most visible recent investments in community infrastructure and in lower-carbon building technologies, a combination that will be watched by municipal officials and other West Coast jurisdictions considering similar approaches.
For Burnaby residents, the centre represents both new capacity and a testing ground for contemporary civic architecture that emphasises daylight, material warmth and public access.