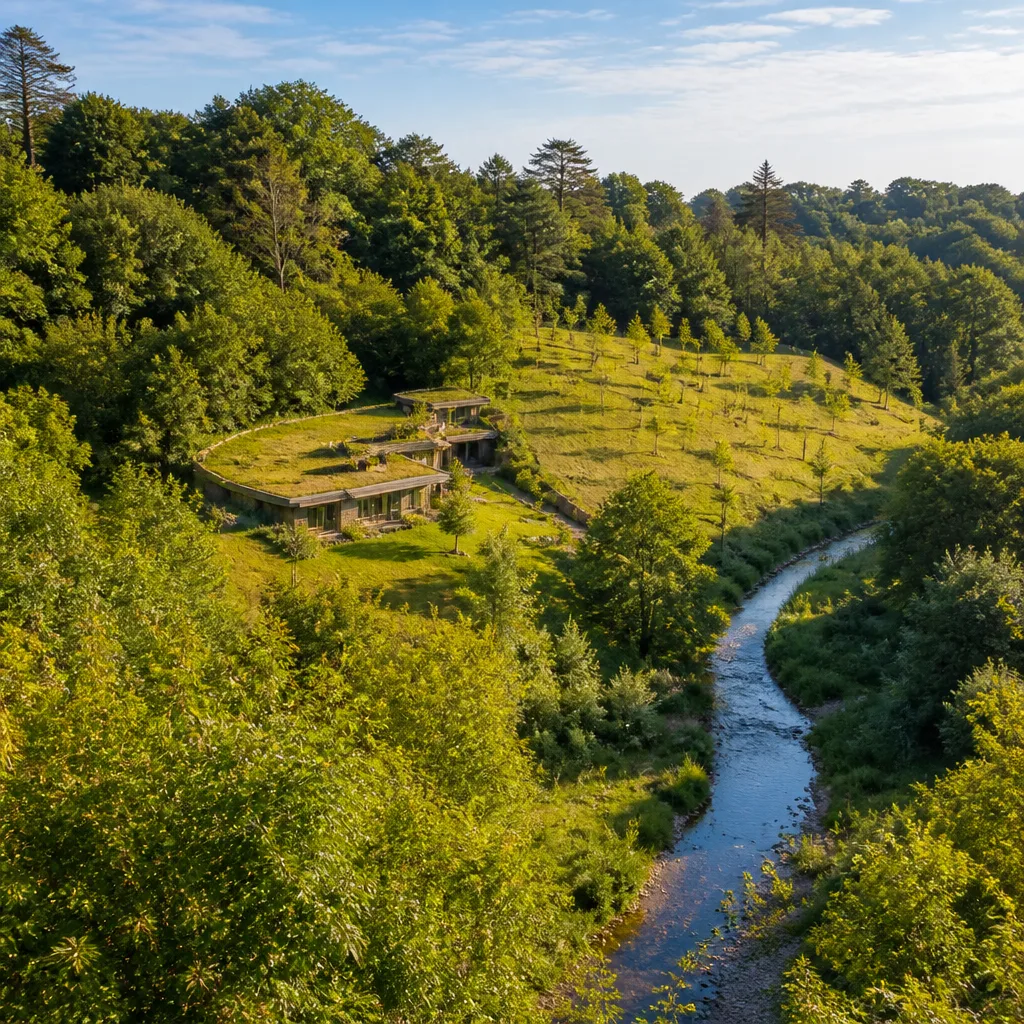
Suniel Shetty’s residence in Khandala, known as Jahaan, did not arrive overnight. Over a period of roughly 16 years the property has matured from sparsely vegetated land into a layered estate with more than 400 trees, a natural stream and a house conceived around the contours of its site.
Design that follows the land
Architects and commentators who have examined the project say Jahaan stands out because the architecture appears to have been allowed to develop in response to the estate’s existing characteristics rather than imposing a pre‑set plan on the plot. The result, they argue, is a residence that reads as an extension of the landscape — not a foreign object grafted onto it.
“Homes are usually designed around deadlines. In this case, it looks like the design was done around the site,”
The observation comes from Nitin Agarwal, Principal Architect at The Studio Synergy, who has highlighted the project as a clear example of what is increasingly referred to as slow architecture. For Agarwal the lengthy timeline is significant not just because of the construction process but because it allowed planting, water features and land form to evolve and inform the design.
What slow architecture means in practice
Slow architecture reframes the brief around the site, the climate and the people who will use a home. Rather than treating a plot as a blank slate to be levelled and sealed with quick finishes, the approach observes and adapts. In Jahaan’s case that meant allowing the placement of trees, the existing gradients in land, natural drainage and a running stream to influence layout, materials and circulation.
“Slow architecture focuses on ‘the development of the site, and not on the speed of the market’,”
That stance contrasts with many luxury developments where tight schedules and market trends often determine the final form. By taking time, designers can incorporate matured planting schemes, exploit natural ventilation and preserve water behaviour — all elements that can reduce long‑term maintenance and environmental impact.
Practical takeaways for prospective homeowners
While very few private residences will have the luxury of a decade‑plus gestation, the principles behind Jahaan are transferable. For people planning a new build or a major renovation, the project suggests several practical considerations:
- Survey and respect existing site features — trees, drainage lines and slopes can become assets.
- Prioritise phased development where possible — gradual planting and staged works allow better integration with the landscape.
- Design for climate and natural flow — use orientation, ventilation and water movement to reduce reliance on artificial systems.
- Choose materials and spatial organisation that respond to the site rather than forcing a predetermined aesthetic.
Adopting a slower timeline does not mean sacrificing modern comforts, but it does require a shift in mindset: from meeting market timelines and trends to cultivating a home that will age gracefully with its surroundings.
Lessons for the future of luxury building
Jahaan’s evolution also has wider implications for residential development. In a sector often driven by rapid turnover, headline aesthetics and short construction schedules, projects that allow time for nature and architecture to inform one another challenge prevailing practice. If more clients and developers embrace this method, the industry could see housing that performs better environmentally and offers greater long‑term value.
Whether in Khandala or elsewhere, the idea is straightforward: when a house is allowed to grow with its site, rather than over it, the outcome can be more sustainable, more comfortable and more enduring.