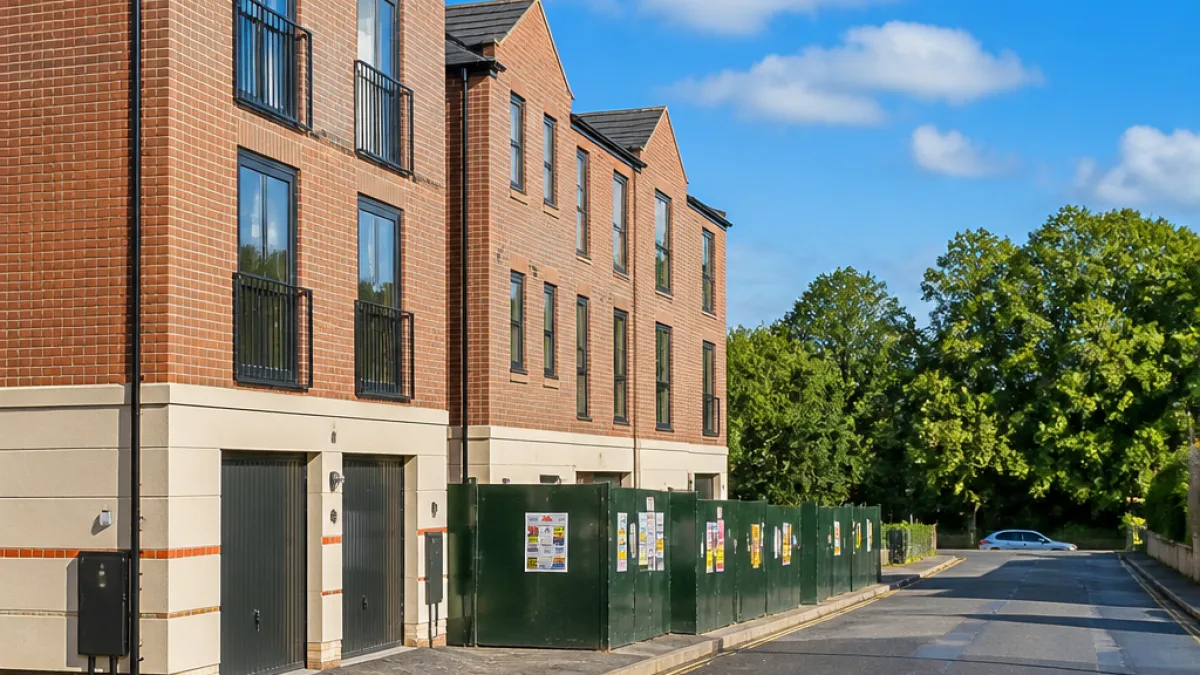
New terraces approved on a prominent, flood‑vulnerable site
Planning permission has been granted to build two four‑storey terraces of five homes each on St Martin’s Street in central Hereford, replacing the existing Wye Bridge Motors garage and a neighbouring house. The application was submitted by Messrs Thorne of local firm Garrock Ltd in March last year and approved by Herefordshire Council after officers found the harm to the streetscape would be limited.
The proposals would deliver a total of 10 new houses, arranged in two blocks oriented roughly north‑south around a small communal garden. Each house is designed with its own external front door; the ground floors would be devoted to a garage and utility room, while habitable accommodation would be placed above at levels described in the application as being set to a suitable height because of the site's flood risk.
Design, scale and conservation concerns
The scheme attracted formal objection from Hereford City Council, which said the development was “not in keeping with the vernacular of the street scene, in that the proposed building is disproportionate in height”. Government heritage advisers Historic England also warned that the scale “will dominate and distract from the exceptionally well‑defined historic character of the street”, noting the location falls inside the city’s main conservation area.
“The scale of the units will dominate and distract from the exceptionally well‑defined historic character of the street.” — Historic England
In contrast, Herefordshire Council’s planning officer Josh Bailey concluded that any visual harm would be “limited in nature and extent” and judged that the design had sought to “preserve and enhance key elements of nearby historic character”. The officer’s report notes the blocks are intended to “resemble a set of terraced houses, reminiscent of the character of St Martin’s Street”, and that mature trees would screen the development from the adjacent Greyfriars Bridge section of the A49.
Layout responds to flood risk but raises practical questions
Under the submitted plans the ground floor of each dwelling would contain only a garage and utility, with habitable rooms raised above ground level. The top floor is shown as a master bedroom, with two further bedrooms on the middle floor. The design approach is explicitly a response to the site's susceptibility to flooding, though the approval does not remove the fact that the location is described as flood‑prone in the application documents.
- Site: Wye Bridge Motors garage and adjacent house, St Martin’s Street, Hereford
- Applicant: Messrs Thorne, Garrock Ltd (local firm)
- Proposal: Two four‑storey terraces, 5 houses each (10 homes)
- Key issues: Flood risk, conservation area impact, building height and design
| Detail | Information |
|---|---|
| Number of units | 10 homes |
| Floors | Four storeys |
| Ground floor use | Garage and utility rooms |
| Heritage status | Within Hereford's main conservation area |
The planning documents show the designers have mirrored elements of neighbouring listed buildings, notably St Martin’s Place, in an effort to sit more comfortably within the street. Applicants also point to screening from Greyfriars Bridge and a buffer of mature trees as measures to blunt the visual impact from the A49 approach.
Local reaction and context
The decision will be closely watched by residents and conservation groups keen to protect Hereford’s historic core while balancing the need for new housing. The replacement of an existing garage and house with relatively dense, taller terraces speaks to wider tensions in the city about development sites that are both centrally located and exposed to flood risk.
Supporters of the scheme can point to increased housing supply delivered by a local firm, while critics will point to the objections lodged by the parish council and Historic England over scale and character. With the council planning officer determining the visual harm to be limited, the scheme will now move to the delivery stage, where practical details on flood resilience, materials and landscaping will determine how successfully the design sits within the conservation area.
For residents of St Martin’s Street and the wider city centre the coming months will reveal whether the approved design can reconcile the competing demands of heritage conservation, flood safety and the provision of new homes in Hereford’s urban fabric.