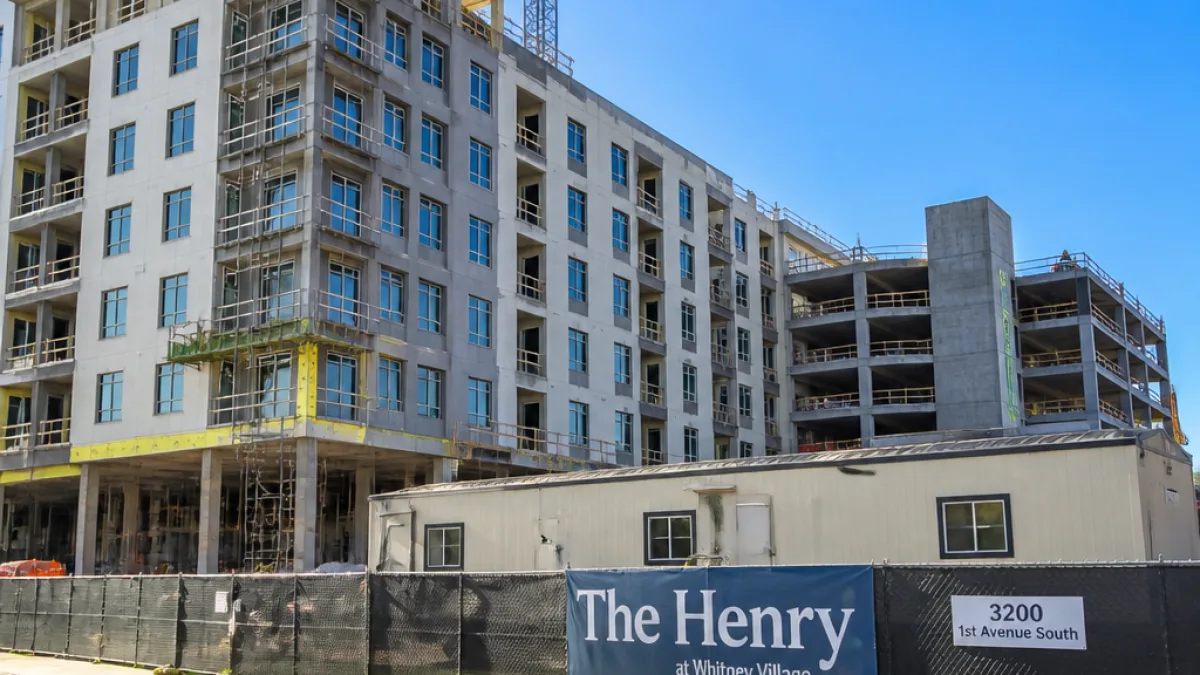
The first phase of a multi-family development known as The Henry at Whitney Village has officially topped out in St. Petersburg, company filings and project plans show, marking a visible milestone in the transformation of a portion of the former Jim & Heather Gills YMCA property.
Project details and timeline
The topped-out building is designed as a wraparound, five-story structure containing 325 units, with layouts ranging from studios to three-bedroom apartments. The project sits at 3200 1st Avenue South on a 3.37-acre portion of a larger 12.9-acre site, according to site plans released with the development.
- Developer partners: Greystar and Griffin Capital
- Construction start: April 2025
- Parking: 600-space garage
- Amenities: swimming pool and deck, fire pits, shuffleboard courts, pet spa, sauna
- Completion (phase one): slated for March 2027
- Pre-leasing: set to begin at the start of the year
Greystar purchased the property for $12 million in January 2025. Construction crews began work in April 2025 and reached the topped-out milestone in August 2026.
What comes next: phase two and retail plans
Plans for the second phase, led by Blake Investment Partners, include a 24,000-square-foot pedestrian-only retail village and an additional 60-unit apartment building. Together, the phases will occupy the wider site formerly associated with the YMCA.
“The Henry at Whitney Village” will provide a mix of housing options and onsite amenities, according to published site plans and developer disclosures.
Local context and implications
For St. Petersburg residents, the project represents both new rental housing stock and a notable shift in land use for a property once anchored by the YMCA. The combination of housing, parking and pedestrian retail is typical of recent infill efforts across the city, which aim to add density close to established neighborhoods and transportation corridors.
With 325 units in the first phase and a planned 60-unit building in phase two, the development will increase the local supply of market-rate rental housing. The inclusion of a 600-space parking garage and dedicated retail space signals developer expectations of substantial resident and visitor activity on site.
City planners, neighborhood groups and nearby businesses will likely monitor the retail mix and traffic impacts as the project moves toward completion. The pedestrian-only retail village planned for phase two could introduce new storefronts and services, but also raise questions about neighborhood character, parking demand outside the garage and impacts on local infrastructure.
| Item | Phase One |
|---|---|
| Stories above grade | 5 |
| Units | 325 |
| Acreage (site parcel) | 3.37 acres |
| Parking spaces | 600 |
| Projected completion | March 2027 |
Developers have rolled out renderings and site plans publicly, and local reporting outlets that track real estate development have followed the project since its announcement. The developers say residents will have access to amenities including a pet spa, sauna, pool and recreational features such as shuffleboard courts.
As the project advances toward pre-leasing and completion, city officials and neighborhood stakeholders will be positioned to weigh in on final permitting, traffic mitigation and the retail tenant mix planned for the pedestrian village.
For nearby residents, the topping out is a visible sign that the site’s evolution is well underway — shifting from the campus associated with the Jim & Heather Gills YMCA to a mixed-use residential and retail complex that will reshape activity along 1st Avenue South in St. Petersburg.