The City of Portland is advancing a redesign of a busy stretch of Forest Avenue that would reduce vehicle travel lanes, remove some on‑street parking and add bicycle and pedestrian improvements in an effort to improve safety and accessibility.
Scope and goals of the redesign
The Forest Avenue Redesign Project covers the corridor from Woodfords Corner to the Bedford Street/Baxter Boulevard intersection by the University of Southern Maine. The effort, which traces back to the 2010s Transforming Forest Avenue Study, formally began in 2023 and produced multiple proposed designs shared in 2024. Throughout 2026, Portland city staff worked with the Maine Department of Transportation to develop a recommended configuration.
The city says the design aims to make the avenue “safer and more accessible for everyone,” focusing on pedestrians, cyclists, transit users and drivers.
Key recommendations
Recommended changes would:
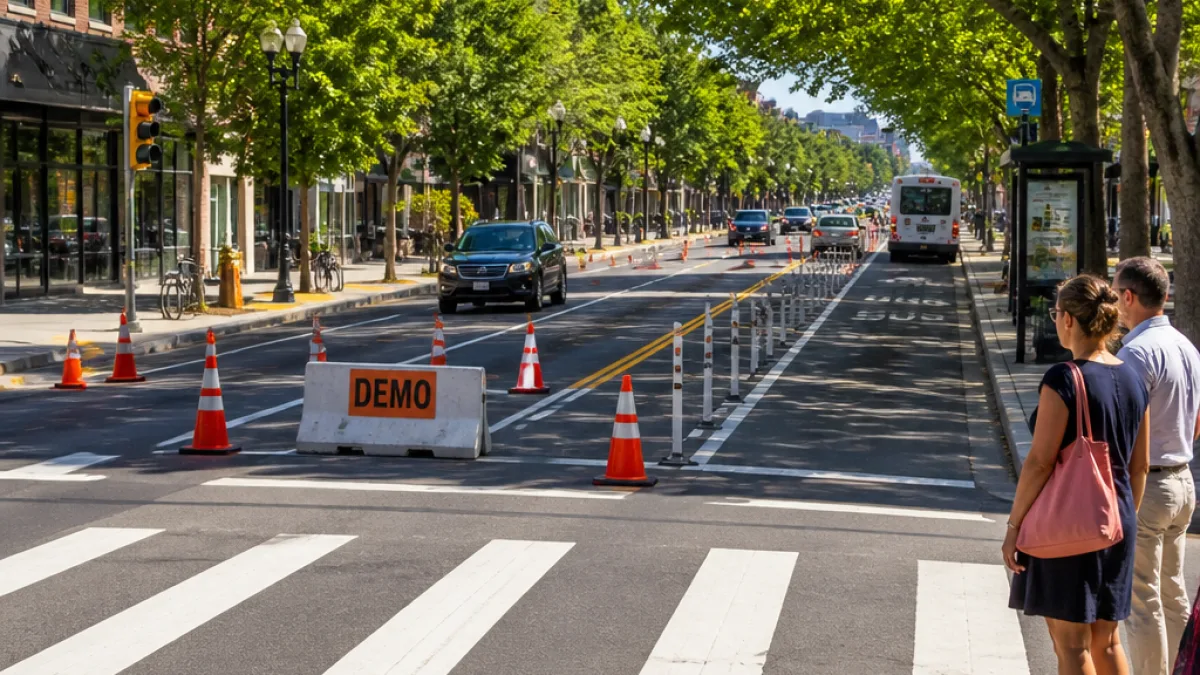
- Reduce travel lanes from two lanes in each direction to one lane in each direction with a center turn lane;
- Allow on‑street parking on only one side of the street for most of the area, with parking alternating sides where needed to reflect supply and demand;
- Add buffered bicycle lanes along the corridor;
- Add and enhance crosswalks, including two new crosswalks, enhancements to two existing crosswalks with pedestrian refuge islands at unsignalized intersections and a fourth crosswalk at Ashmont/Belmont;
- Better‑defined bus stops to improve transit boarding and safety.
Because the plan reduces vehicle lanes, the MaineDOT has requested a demonstration phase before making changes permanent. The city proposes using lower‑cost, temporary materials such as striping and bollards to test the concept for four to six months.
Why a demonstration matters
The demonstration approach is intended to allow the city, the state and community stakeholders to observe real traffic patterns and measure impacts on travel times, parking access, bicycle and pedestrian use, and transit operations before investing in permanent infrastructure such as raised pedestrian islands or curb extensions. Portland staff have held meetings this year with representatives of businesses along Forest Avenue and with bicyclist and pedestrian advocacy groups as part of the planning process.
"The goal of the Forest Avenue Redesign Project is to make the area safer and more accessible for everyone," the city said in project materials.
Local context and next steps
Forest Avenue is a mixed commercial and residential corridor that connects several neighborhoods and serves bus routes and the University of Southern Maine area. Changes to travel lanes and parking will affect daily commuters, nearby businesses and residents who rely on curbside parking or bus access.
City planners are holding a public meeting on the proposal on Wednesday evening to gather further input. If the demonstration is approved, the temporary configuration would remain in place for a trial period and the city would evaluate the results before deciding on permanent installations.
| Item | Recommended change |
|---|---|
| Travel lanes | Two lanes each way → One lane each way + center turn lane |
| Parking | On‑street parking allowed on one side for most blocks (alternating) |
| Bicycle facilities | Buffered bike lanes |
| Crosswalks | Two new; two enhanced; additional crosswalk at Ashmont/Belmont |
| Implementation test | 4–6 month demonstration using striping and bollards |
Residents and business owners along Forest Avenue will be watching the demonstration closely. The temporary trial is intended to provide a basis for decisions about permanent safety features such as raised pedestrian islands or curb extensions at intersections.
City officials and MaineDOT will use feedback from the forthcoming meeting and the demonstration period to refine the plan before any long‑term construction is scheduled.