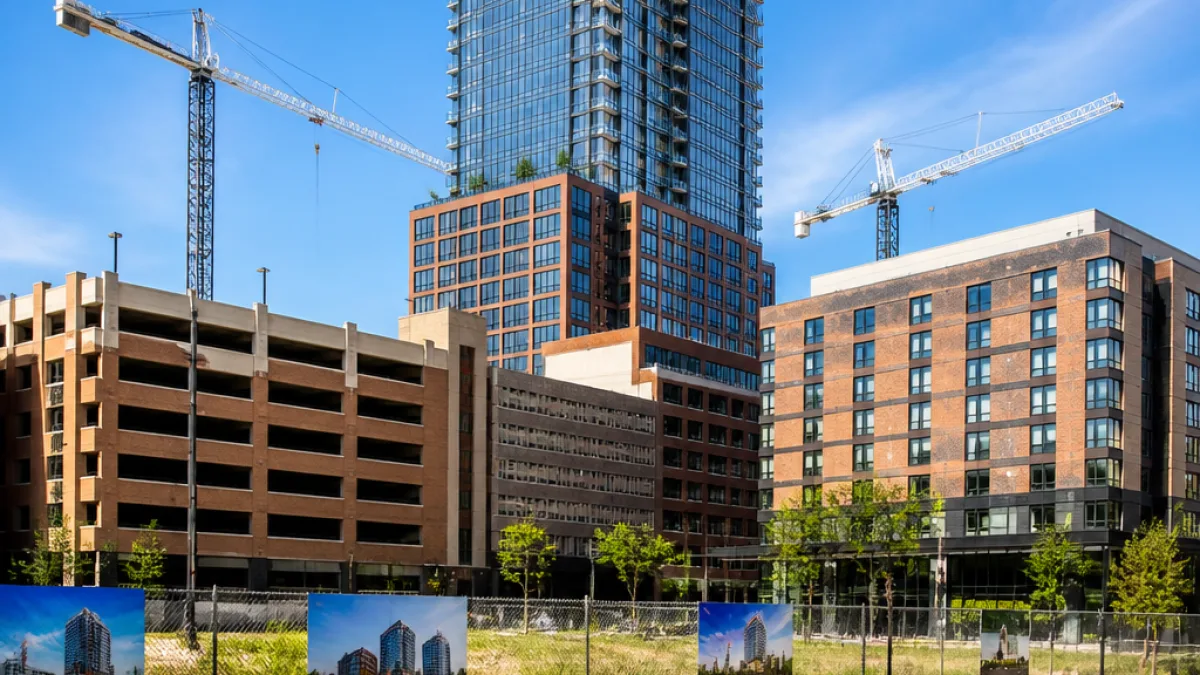
GRAND RAPIDS — A developer has unveiled plans for a large mixed-use project just north of downtown that would add hundreds of residential units, a hotel and substantial parking to an area that has seen rapid development in recent years.
“A massive, mixed-use development is planned just north of downtown Grand Rapids.”
The proposal, filed by CIG Management and reported Aug. 12, calls for a $185 million investment that includes a 342-unit apartment tower, a 160-room hotel and a nine-story parking deck. The plan would also include ground-floor commercial space typical of mixed-use developments, though detailed tenant plans and exact site boundaries were not included in the initial public summary.
Project components and immediate facts
According to the developer’s announcement and reporting on the proposal, the major elements are as follows:
- 342 residential units in a tall apartment tower intended to add housing supply near downtown.
- 160-room hotel to serve visitors and business travelers to downtown Grand Rapids.
- Nine-story parking deck to support residents, guests and retail customers.
| Element | Quantity |
|---|---|
| Apartment units | 342 |
| Hotel rooms | 160 |
| Parking structure | Nine stories |
| Estimated development cost | $185 million |
What this means for Grand Rapids
The proposal arrives as the city continues to attract investment and grapple with housing demand and downtown traffic patterns. Planners and neighborhood groups will likely examine the project through several lenses: how it affects housing availability and affordability, the impact on local streets and parking, and the economic benefits that hotel guests and new residents bring to downtown businesses.
Adding 342 apartments could help increase housing options near jobs, restaurants and transit corridors, but it may also raise questions about affordability and whether new units will be targeted at market-rate renters or include any income-restricted options. The 160-room hotel would increase visitor capacity and could boost convention and hospitality revenues, particularly for businesses north of the central business district.
The nine-story parking deck appears intended to address parking needs for residents, guests and retail patrons. While additional parking can ease immediate downtown congestion, planners will consider whether it aligns with broader transportation goals — such as supporting transit, walking and cycling — that Grand Rapids leaders have discussed in recent years.
Next steps and community review
At this stage the project is a proposal. It will need to move through a sequence of local approvals, including zoning review, site plan approvals and potential public hearings. City departments typically assess traffic, stormwater, utilities and other infrastructure impacts before projects advance to demolition or construction permits.
Neighbors and business owners in the area north of downtown will have opportunities to weigh in as the plan enters the city’s review process. Common topics at public meetings for projects of this scale include building height, shadowing, parking management, delivery and loading operations, and public realm improvements such as sidewalks and landscaping.
As proposed, the development would be one of the larger private investments in the area and could shape how the northern edge of downtown evolves. City officials and local stakeholders will decide in coming weeks and months whether to approve the plan as submitted, request modifications or require additional public benefits tied to the project.
WE NEWS will follow the proposal through the municipal review process and report on community meetings, city decisions and any revisions from the developer.