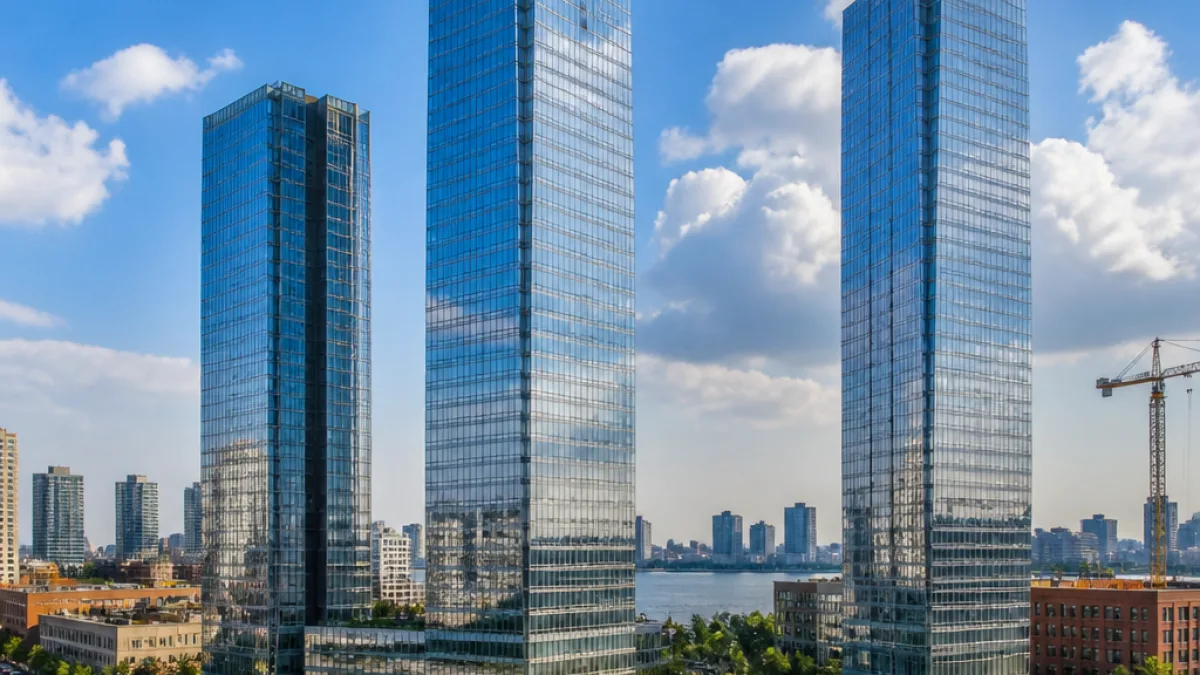
JERSEY CITY — A proposed $1.5 billion development by Kohn Pedersen Fox would replace a full block of surface parking at Exchange Place with three towers, more than an acre of public space and 2,055 rental homes, according to plans released this week for 310 Washington Street.
Project scope and design
The proposal calls for three towers on a single full block two blocks west of the Hudson River. The tallest tower would reach roughly 57 stories and about 650 feet, while the combined project would deliver approximately 2.6 million square feet of built space. Residential units would range from studios to three-bedroom apartments.
- Total residences: 2,055 rental homes
- Open space: more than one acre of parks, courtyards and plazas
- Office component: roughly 97,000 square feet in the tallest tower
- Retail: ground-floor shops and retail in each tower phase
Phasing, open space and streets
According to the project materials, open space will be introduced in stages as each tower is built. "Because each phase gives roughly 15% of its footprint to open space, the green space is built out in stages alongside the towers themselves rather than as a single finishing move once the last one tops out," the presentation says.
"Because each phase gives roughly 15% of its footprint to open space, the green space is built out in stages alongside the towers themselves rather than as a single finishing move once the last one tops out."
The design includes a pedestrian-only promenade linking Washington and Greene streets and a central plaza that will sit adjacent to Harborside Park. Project renderings show courtyards and landscaped areas between the towers intended to replace the current block of surface parking.
Tower breakdown and timeline
Project documents provide a phase-by-phase account of unit counts. The first phase would be a tower of about 50 stories with roughly 625 residences. A second tower would include 817 apartments and ground-floor retail. The tallest tower would hold 613 apartments, additional retail and the project’s only office space—about 97,000 square feet. Together, the three towers total 2,055 residences.
| Tower | Approx. height | Residences | Notable uses |
|---|---|---|---|
| Phase 1 | ~50 stories | ~625 | Retail at ground floor |
| Phase 2 | — | 817 | Retail at ground floor |
| Tallest tower | ~57 stories / ~650 ft | 613 | Retail + ~97,000 sq ft office |
Construction on the first tower is anticipated to begin in 2027, according to the materials. The project enters the city’s development pipeline as another major addition to an already active waterfront market.
Local context and implications
Exchange Place sits at the heart of Jersey City’s waterfront growth, with easy access to PATH service into Manhattan and proximity to Harborside Park and the Hudson River waterfront. The site currently functions as a surface parking block; the KPF plan would convert that space into housing, retail and publicly accessible plazas.
For residents and city planners, the proposal raises familiar questions about density, infrastructure and public benefit. The introduction of more than 2,000 rental units will increase demand on transit, utilities and local services while also adding new ground-floor retail and publicly accessible open space next to an existing waterfront park.
Developers and city officials will have to reconcile parking removal, sidewalk and street operations, and public realm maintenance as the plan advances through municipal review. The project’s limited office component—only the roughly 97,000 square feet in the tallest tower—signals a primarily residential focus for the block.
As Jersey City’s waterfront continues to evolve, the 310 Washington Street proposal underscores the scale of private investment targeting the riverfront and the trade-offs between housing production, open space and neighborhood change. The plan will now move through planning and permitting processes before any work begins on-site.
Local residents can expect to see public hearings and planning board filings in the months ahead as the city and developers negotiate details of design, open-space maintenance and community benefits.