Planning officers say scheme would be too tall, cramped and risk overlooking neighbours
Wakefield Council's planning department has recommended refusal of a planning application that would replace a long-vacant pottery building at 17A Jacobs Well Lane with a small apartment block, citing concerns about scale, design and flood risk.
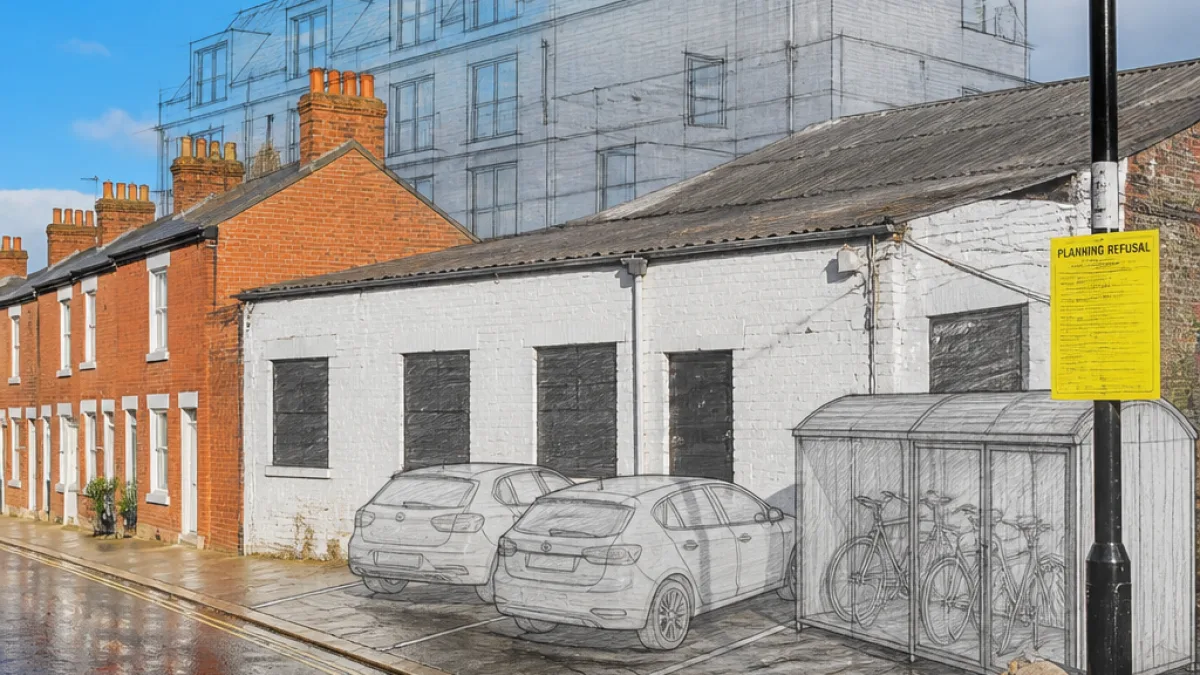
The proposal would demolish the existing single-storey building and erect a two-and-a-half-storey structure containing three flats – two two-bedroom units and one one-bedroom unit – with provision for two parking spaces and a cycle store for four bikes. The applicant described the site, which has been empty for around 30 years, as an opportunity to bring an "underused" brownfield plot back into use. An earlier permission granted in 2015 for two apartments on the same site has since lapsed.
- Location: 17A Jacobs Well Lane, Wakefield
- Proposed accommodation: two two-bedroom flats and one one-bedroom flat
- Parking and cycle provision: two parking spaces; cycle store for four bicycles
The council planning officer's report sets out several grounds for refusal. Officers conclude the proposed building would be out of keeping with the surrounding two-storey terraces because of its height, scale, stepped design and extensive areas of blank walling. The report also finds the development would appear too cramped for the plot and would result in unacceptable overlooking of neighbouring houses and gardens on Jacobs Well Lane, Marizon Grove and Tavora Street.
"The proposed building would be out of keeping with the surrounding two-storey terraces because of its height, scale, stepped design and extensive areas of blank walling," the officer report states.
Specific concerns relate to separation distances between proposed windows and existing neighbouring properties. Some of the windows in the new building would sit between 8 and 11 metres from adjacent houses, a figure that officers say falls short of the separation distances set out in the council's design guidance.
Flood risk was another reason for asking for more information. A flood risk assessment was requested to provide details on flood depths, flow paths, site levels and finished floor levels; the planning report records that this information had not been submitted in a form sufficient to address officers' concerns.
Not all consultees objected. Highways officers raised no objection and considered the provision of two parking spaces appropriate for a city-centre location. During the public consultation no objections were recorded, according to the documents accompanying the recommendation.
| Item | Proposed |
|---|---|
| Flats | 2 x two-bedroom, 1 x one-bedroom |
| Parking spaces | 2 |
| Cycle store | 4 spaces |
The recommendation will be considered at a forthcoming planning committee meeting, where councillors will decide whether to follow officers' advice and refuse the application or to grant planning permission subject to conditions. If councillors reject the recommendation, the applicant could proceed on the basis of a committee decision; if permission is refused, the applicant has the right to appeal to the Planning Inspectorate.
For local residents the decision has immediate consequences: it will determine whether a long-empty plot is renewed, and if so, how a new building will sit within a tight urban grain of two-storey terraced housing. The case highlights common tensions in Wakefield's city centre between intensifying brownfield sites and protecting existing neighbourhood character and flood resilience.
Officers' reports and application documents for 17A Jacobs Well Lane are available on Wakefield Council's planning portal for those wanting to examine the detailed technical submissions and consultees' comments ahead of the committee hearing.