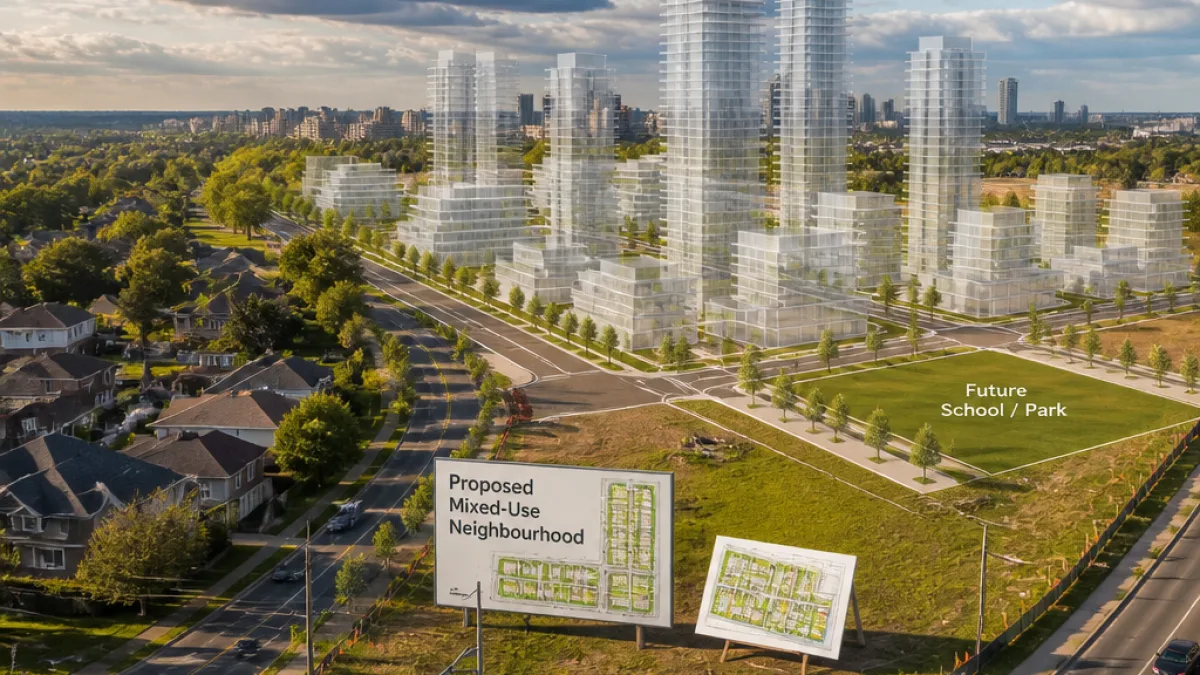
Large north Oakville redevelopment sparks first public hearing
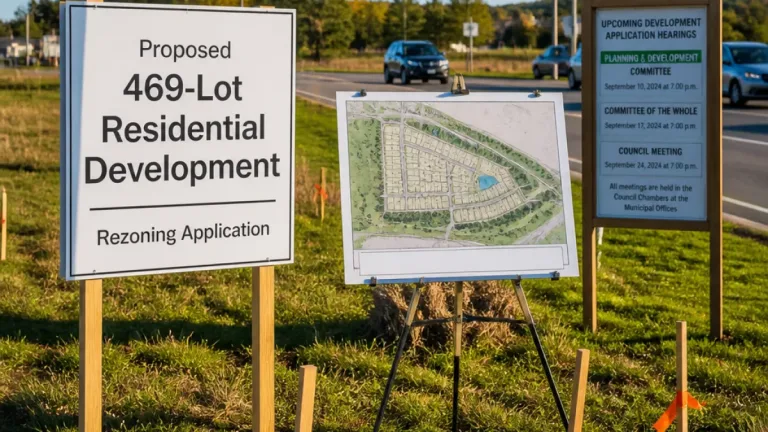
The town of Oakville will hold a statutory public meeting this week to consider a sweeping redevelopment proposal that would transform a largely undeveloped site at the southeast corner of Burnhamthorpe and Trafalgar roads into a dense mixed‑use neighbourhood.
Investment firm Westerkirk Capital is seeking major planning approvals for the nearly 50‑acre property at 340 Burnhamthorpe Rd. E. and 3437 Trafalgar Rd.. The application calls for a total of 27 buildings laid out across 12 development blocks to be delivered in seven phases, including 10 residential towers ranging from 18 to 30 storeys.
| Component | Figure |
|---|---|
| Residential units proposed | 6,420 |
| Site area | ~50 acres |
| Commercial / retail space | ~156,000 sq ft |
| Parking spaces | 7,703 |
| Public parkland | 0.5 hectares |
| Tower heights | 18–30 storeys |
What the proposal includes and what it would change
The application requests amendments to Oakville’s Official Plan and zoning bylaw, plus draft subdivision approval. Westerkirk proposes not only residential and retail uses but also new public infrastructure: five new public streets, road widenings along Trafalgar and Burnhamthorpe, and land set aside for a future elementary school.
Town planners and residents will be asked to examine how the plan fits within Oakville’s northern growth area — a patchwork of former agricultural parcels now being intensively redeveloped to help the town meet provincial housing targets. The site’s scale places it among the largest development proposals currently advancing in north Oakville.
- Housing mix: Residential units are proposed across multiple tenures, including rental.
- Commercial space: About 156,000 square feet of retail and commercial uses intended to serve future residents and surrounding neighbourhoods.
- Public amenities and servicing: Two new streets, road widenings and 0.5 hectares of public parkland; land reserved for an elementary school.
Local impacts and municipal review
If approved, the project would bring a substantial increase in population density to this part of Oakville. That raises immediate questions for municipal services, transportation networks, school capacity and parkland provision.
The application also includes a large provision for vehicle parking — 7,703 spaces — which will form part of the debate around mobility, transit planning and road capacity. Town staff and council will need to consider how the development aligns with Oakville’s broader mobility objectives, including transit support and active transportation connections for a rapidly evolving northern growth corridor.
Because the proposal requires official‑plan and zoning amendments, it sets up a multi‑stage municipal review. That process will include technical studies, public consultation and detailed staff reports before any council decision is made. The statutory public meeting this week is the first formal step in that timeline.
Context: growth pressures in north Oakville
Oakville’s northern growth area has been the focus of intense redevelopment as the town accommodates provincial expectations for housing supply. Large tracts of former agricultural land are being converted into higher‑density residential and mixed‑use communities. Developers and the town alike argue that higher densities are necessary to meet housing needs; neighbours and some community groups have raised concerns about traffic, school space and the loss of lower‑rise character in parts of the municipality.
Westerkirk is an established investor in large, multi‑phase projects and is a partner with Grosvenor on major developments elsewhere. This application will test Oakville’s ability to balance accelerated housing delivery with infrastructure capacity and neighbourhood integration.
The statutory public meeting will give residents, community groups and technical stakeholders an opportunity to ask questions and lodge formal comments. Town planning staff will compile feedback and technical assessments to inform future recommendations to council.
For Oakville residents, the outcome of this review could reshape a significant stretch of the town’s northern edge over the coming decade, affecting everything from daily commutes to where children will attend school and how public space is provided.