Council signs off on large-scale residential growth
The Municipality of Clarington has approved a package of developments that will yield 1,959 new residential units, with 1,658 homes planned in Newcastle and 301 units in Bowmanville. The decisions, taken by council this month, set the stage for substantial change in growth corridors identified in local planning documents.
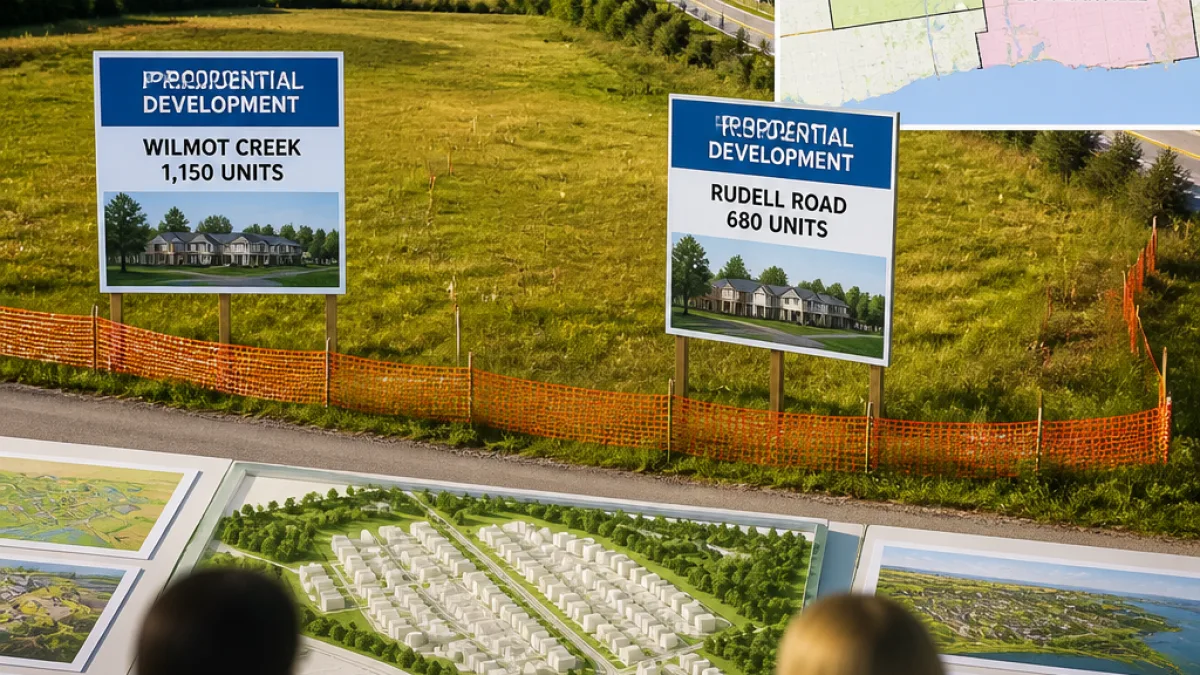
The largest single approval is for a mixed-use neighbourhood within the Wilmot Creek Secondary Plan Area at 6 Wilmot Creek Drive in Newcastle, where plans allow for up to 1,293 residential units. The site is proposed to include a mix of townhouses, apartment buildings and mixed-use structures, as well as commercial space, two parks, open space and a stormwater management facility.
Council also approved a smaller but significant project at 1800 Rudell Road, south of Highway 2, that will deliver 205 units. That development is to feature a six-storey apartment building with 166 units, together with nine linked townhouses and 30 stacked townhouse units. Municipal notices say the proposal includes indoor and outdoor amenity areas, resident and visitor parking, and the adaptive reuse of an existing heritage house for a community amenity.
A further approval in Newcastle covers a 160-unit residential project on Bennett Road, also located within the Wilmot Creek Secondary Plan Area. Council granted a zoning amendment to facilitate that development.
“Future approvals will continue to address detailed design, servicing, transportation and environmental requirements before development can proceed,”
the municipality said in a release outlining the decisions.
What residents can expect next
These approvals are for zoning and official plan amendments that permit the developments in principle. They do not authorise immediate construction. Before shovels hit the ground, each project must move through site plan approval and technical reviews that address engineering, servicing and landscaping. Those processes are intended to ensure developments meet municipal standards for roads, sewage, stormwater and public space.
- 1,293 units — mixed-use neighbourhood at 6 Wilmot Creek Drive (Newcastle)
- 205 units — 1800 Rudell Road (Newcastle): 166-unit apartment plus 39 townhouse units
- 160 units — Bennett Road residential development (Newcastle)
- 301 units — various proposals in Bowmanville (total reported)
Municipal statements indicate the larger Wilmot Creek proposal was adjusted after public feedback. Changes reportedly included a reduction in the total number of units, a shift toward more low-rise apartment buildings and an increase in parkland within the neighbourhood plan.
Local implications and pressures
Approvals of this scale will shape Clarington’s growth for years. Supporters argue the units add much-needed housing supply and can create neighbourhoods with shops and public spaces. Critics and concerned residents often point to pressures on roads, schools and municipal services that accompany rapid development.
Clarington is within the Greater Toronto and Hamilton Area’s outer ring, where municipalities have been balancing provincial growth targets with local infrastructure capacity. The municipality’s note that further technical and environmental reviews remain is a reminder that approvals on paper are only one step — ensuring roads, water and storm systems can support additional population is a separate and costly process.
| Location | Units approved | Key features |
|---|---|---|
| 6 Wilmot Creek Drive, Newcastle | 1,293 | Mixed-use, parks, stormwater facility, commercial space |
| 1800 Rudell Road, Newcastle | 205 | Six-storey apartment (166), linked & stacked townhouses, heritage house reuse |
| Bennett Road, Newcastle | 160 | Residential development in Wilmot Creek Secondary Plan Area |
| Bowmanville (various) | 301 | Multiple approved projects (municipal announcement) |
Residents seeking details on timing or the specific design of each project should watch for site plan submissions and engineering drawings to be posted by the municipality as applications move through review. Public consultation is typically part of those later stages.
As Clarington transitions from former rural edges into more urban-style neighbourhoods, council’s recent approvals underline the ongoing debate over how best to accommodate growth while protecting green space, heritage and local character. The next phase of reviews will reveal how those competing priorities are balanced in design and engineering terms.
Municipal staff and developers will now move into technical planning with the stated aim of addressing transportation, servicing and environmental requirements before any construction permits are issued.