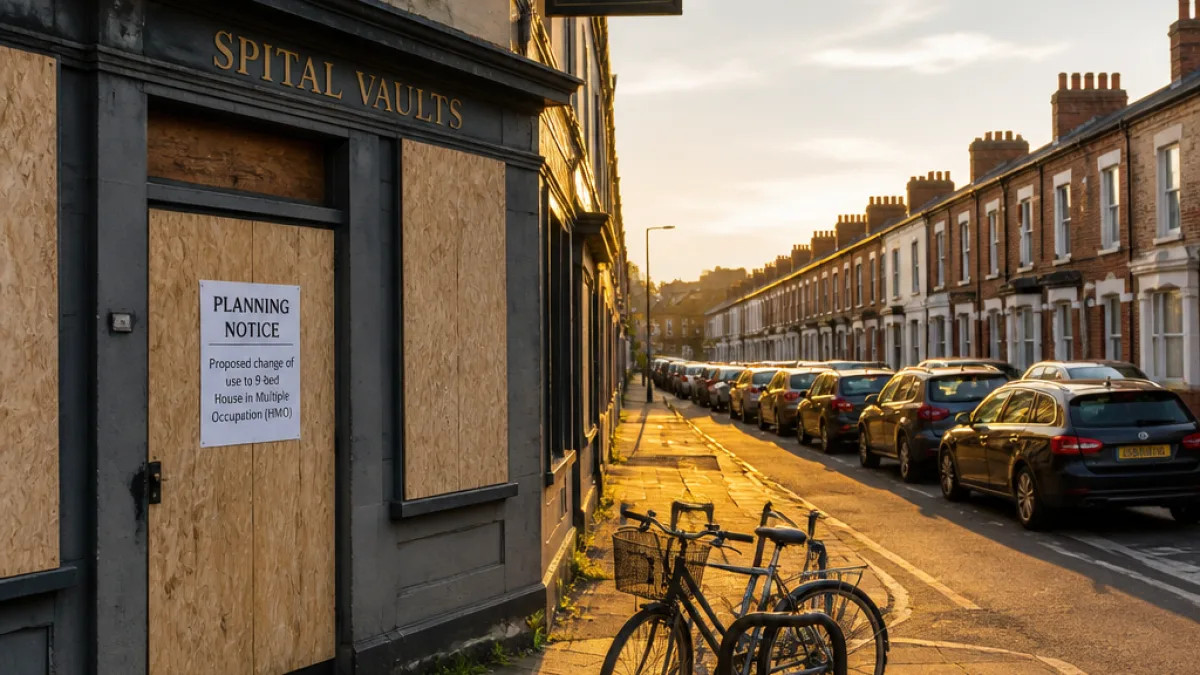
A vacant pub in Boughton has been put forward for conversion into a nine‑bed House in Multiple Occupation (HMO), a proposal that highlights pressures on housing in central Chester and raises fresh questions about street parking and the loss of local amenities.
What the application says
Planning documents lodged with Cheshire West and Chester Council propose that the former Spital Vaults — which the applicant says ceased trading in August 2024 — be reused as a nine‑bed HMO. The submission sets out the communal facilities, room sizes and limited external works required to convert the existing building rather than extend it.
- All nine bedrooms would meet or exceed the statutory minimum of 6.51 sq m for single adults, the application states.
- A shared kitchen of more than 9 sq m would serve the nine residents, along with a large open‑plan communal living and dining area.
- Shared bathroom facilities would be provided at a minimum ratio of one per five occupants, with private en‑suite facilities where the layout allows.
The applicant argues the change of use represents a sustainable re‑use of a brownfield site in the urban area and points to nearby venues to serve the community following the pub’s closure. The application also proposes a car‑free or low‑car scheme, citing the property’s proximity to Chester city centre and on‑street parking on Spital Walk and Alma Street.
"The bedrooms have been designed to ensure comfortable floor space, light penetration, and acoustic privacy," the design and access statement says.
Access, parking and management
Although no large‑scale extensions are proposed, the scheme would carry out minor external alterations, including creating a new access point on one elevation by modifying an existing window opening. The application notes a small public car park with 10 spaces is located within about 25 metres on Alma Street.
If approved the property would operate under a mandatory Large HMO Licence and be run by a professional property manager. The planning submission says a comprehensive management plan would be put in place, designed to minimise disturbance to neighbours and ensure compliance with HMO licensing conditions.
| Feature | Proposal |
|---|---|
| Bedrooms | 9 (all ≥ 6.51 sq m) |
| Shared kitchen | >9 sq m |
| Bath/toilet ratio | Minimum 1 per 5 occupants |
| Nearby public car park | 10 spaces (Alma Street, ~25m) |
Local context and likely issues
Chester’s inner suburbs have seen a steady stream of HMOs in recent years as demand for city‑centre, affordable accommodation rises. Converting a vacant pub into multi‑occupation housing will be welcomed by some who want better use of brownfield sites. But it is likely to trouble others who are concerned about cumulative impacts on street parking, noise and the loss of social spaces.
Neighbours will be watching the detailed management plan closely: licensing and management can reduce nuisance and anti‑social behaviour, but enforcement falls to council teams that are often stretched. The application’s suggestion that day‑to‑day noise from nine occupants would be "comparable to a standard large family home" may not reassure everyone living near a former public house.
Separately, the applicant points to the pub’s closure in 2024, attributing it to "long‑term financial unviability" under prior ownership and saying alternative local venues "exist nearby to serve the community." That argument will be weighed alongside national planning policy that seeks to protect community facilities where there is a proven need.
Decision and next steps
The planning application is with Cheshire West and Chester Council and will be considered under the authority’s development management procedures. Local residents, community groups and ward councillors can make representations during the consultation period. Should the council grant permission, the property will be required to hold a Large HMO Licence and be subject to the management arrangements described in the application.
The proposal exposes the balancing act facing Chester: how to accommodate more central housing without eroding neighbourhood character or parking amenity. Expect a lively local debate while the council weighs the planning merits and potential conditions to protect residents.