Demolition starts on former Eddie Stobart site as plans move on
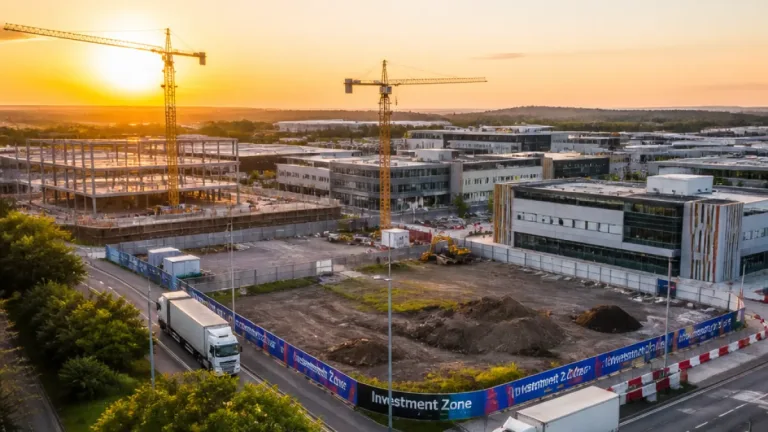
Demolition contractors have been appointed for a major redevelopment on the outskirts of Warrington, marking a tangible step towards replacing an ageing logistics estate with a modern industrial scheme.
Bankfoot APAM, acting for landowner CapitaLand Ascendas REIT, has confirmed J P Tisdale will carry out a £1.5m demolition of the existing 375,000 sq ft of older warehousing at the 14-acre site off Hawleys Lane. The cleared land will be prepared for the £37.5m Warrington Works project, which secured planning permission from Warrington Council earlier this month.
Modern sheds to replace outdated space
The scheme, designed by AEW Architects, will deliver four energy-efficient, mid-box industrial units totalling 295,000 sq ft when finished. The units vary in size, with the smallest around 51,000 sq ft and the largest about 102,000 sq ft, and are aimed at meeting current logistics standards rather than the older stock they replace.
| Metric | Figure |
|---|---|
| Existing logistics space to be demolished | 375,000 sq ft |
| Planned new industrial floor area | 295,000 sq ft |
| Development cost | £37.5m |
| Site area | 14 acres |
The site was most recently occupied by 3PL operator Great Bear and sits under two miles from the M62 — a location that remains attractive to distribution and logistics occupiers looking for good motorway access.
Project team and next steps
Bankfoot APAM is managing the development and intends to appoint a main contractor later this year. The project team also includes Rihbell, Savills, HTS, CWC and Urban Green. Knight Frank and DTRE are acting as joint letting agents for the new units.
“J P Tisdale bring the right experience to manage this phase safely and efficiently, and we’re looking forward to seeing the site prepared for the next stage of this exciting scheme.”
The appointment of J P Tisdale to prepare the site is described by Bankfoot APAM as an important milestone as the scheme transitions from planning to construction-readiness. Observers will be watching for the main contractor appointment and details of potential occupiers as the project progresses.
Local context and likely impact
Warrington has long been a logistics hub in the North West thanks to its road links. Replacing older 20th-century shed stock with modern mid-box units reflects a wider market shift: occupiers increasingly want buildings that meet energy-efficiency standards and have better yard and floor loading arrangements. While the press release does not state anticipated job numbers, projects of this size typically aim to attract distribution operators that can create a mix of warehouse, driving, and ancillary roles.
- Site: former Eddie Stobart yard, off Hawleys Lane, under two miles from the M62.
- Developer: Bankfoot APAM for CapitaLand Ascendas REIT.
- Demolition contractor: J P Tisdale (£1.5m contract).
- Architecture: AEW Architects; project partners include Rihbell, Savills, HTS, CWC and Urban Green.
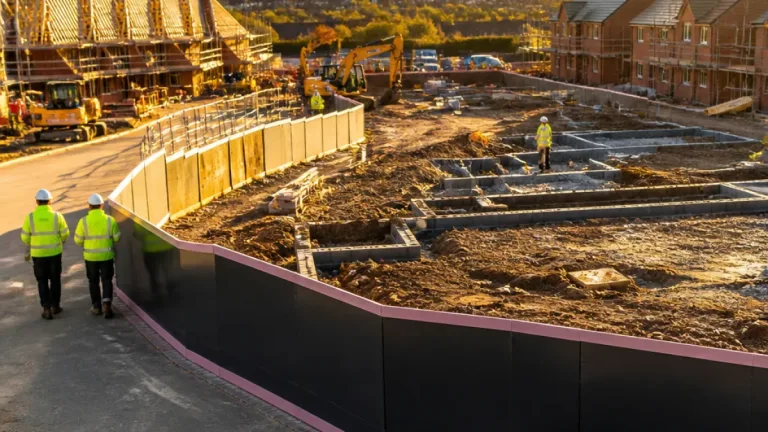
For residents and businesses around south Warrington and Burtonwood, the scheme promises a visible change to the landscape as heavy demolition and later construction activity takes place. Questions local people often raise with such developments concern traffic management during construction, long-term transport impacts, and environmental measures; these will be matters for the main contractor and the council to address as works ramp up.
Planning documentation is available on Warrington Council’s portal under reference 2025/00912/FULM, where interested parties can follow detailed plans and any conditions attached to the permission.
As the town continues to balance growth with community concerns, Warrington Works is an early sign that demand for well-specified logistics space in the region remains strong. The coming months should show whether the scheme attracts the kind of occupiers that will bring steady employment and supply-chain investment to the area.