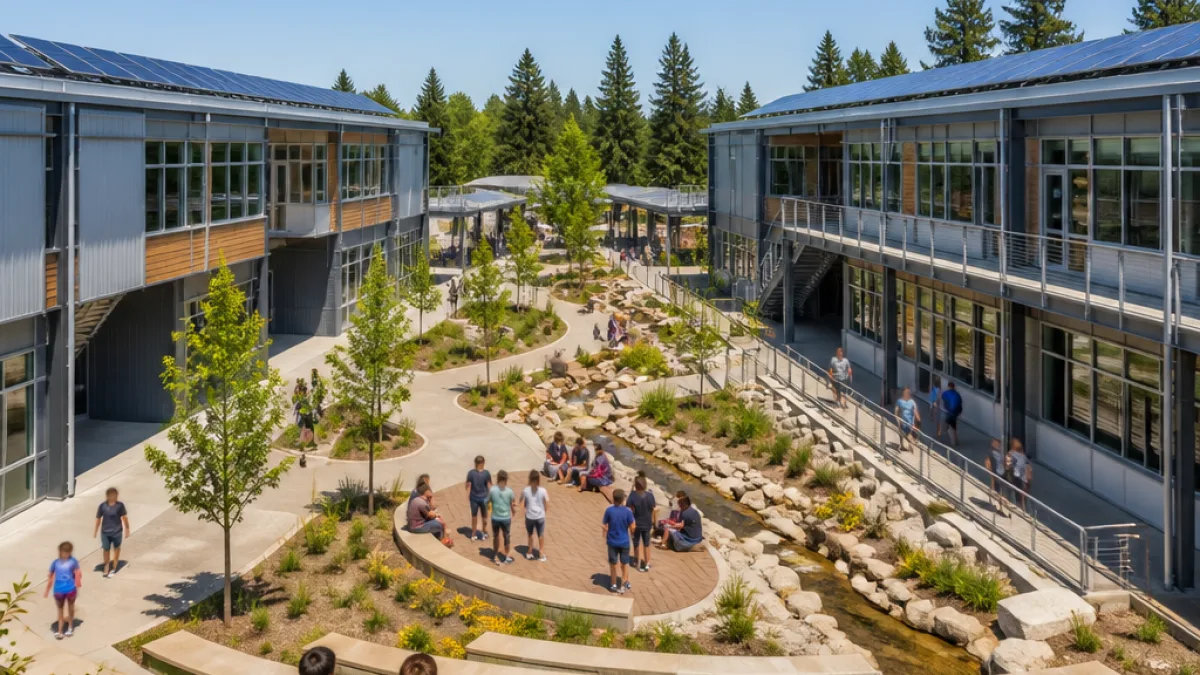
The Sunnyvale School District has completed a major classroom expansion at Sunnyvale Middle School, adding two new two‑story buildings that together total 35,000 square feet and provide 23 adaptable classrooms, district officials and the project contractor said.
Project scope and features
The expansion, constructed by Blach Construction with design work by Quattrocchi Kwok Architects and LPA, Inc., was delivered using a prefabricated system intended to accelerate the schedule and align with the campus layout. The work added several features intended to support contemporary instructional models and district sustainability goals.
- Classroom and learning spaces: 23 adaptable classrooms for seventh‑ and eighth‑grade students and five small‑group breakout spaces.
- Specialty and staff spaces: an art classroom and a dedicated teacher collaboration area.
- Outdoor amenities: a 23,000‑square‑foot landscaped courtyard positioned between the new buildings and the existing Spartan Square area.
- Sustainability features: solar panels and stormwater management elements integrated into the project.
Delivery method and site integration
Blach Construction used the Folia prefabricated classroom system during delivery of the new buildings. According to the project summary, the prefabricated approach was coordinated with the campus program and site layout to support completion ahead of the new school year. The two‑story configuration was chosen to increase instructional capacity while preserving room on the campus for potential future development.
"The design incorporates indoor and outdoor learning areas intended to support a range of instructional and student activities," the project summary states.
Funding and broader context
The expansion was funded through the Sunnyvale School District’s Bond Measure GG program. The campus itself dates back to 1961; the new construction is part of a wider modernization effort by California school districts to address changing instructional needs and to improve aging facilities.
| Item | Detail |
|---|---|
| Total new building area | 35,000 sq ft |
| Number of classrooms | 23 |
| Breakout spaces | 5 |
| Landscaped courtyard | 23,000 sq ft |
| General contractor | Blach Construction |
| Design firms | Quattrocchi Kwok Architects; LPA, Inc. |
Implications for students and the district
For Sunnyvale families, the new buildings mean additional instructional capacity for middle school grades and a campus designed for a wider variety of learning formats. The inclusion of flexible classrooms and small‑group breakout areas aligns with teaching approaches that emphasize collaboration and hands‑on activities.
The project’s sustainability measures — including solar installations and stormwater management — reflect district objectives to reduce environmental impact while modernizing facilities. Using prefabrication also suggests a district interest in cost‑effective, time‑sensitive delivery methods that minimize disruption to campus operations.
District officials have framed the work as part of a larger initiative to update aging schools across California and to ensure campuses can accommodate evolving instructional programs. The two new buildings at Sunnyvale Middle School join other Measure GG investments intended to maintain and expand local school capacity.
As the district moves forward with its modernization program, the new construction at Sunnyvale Middle School will be a visible example of how bond funding, modern delivery techniques and sustainability features are being combined to update school infrastructure in the city.