Proposal would convert basement and ground-floor offices into five city-centre flats
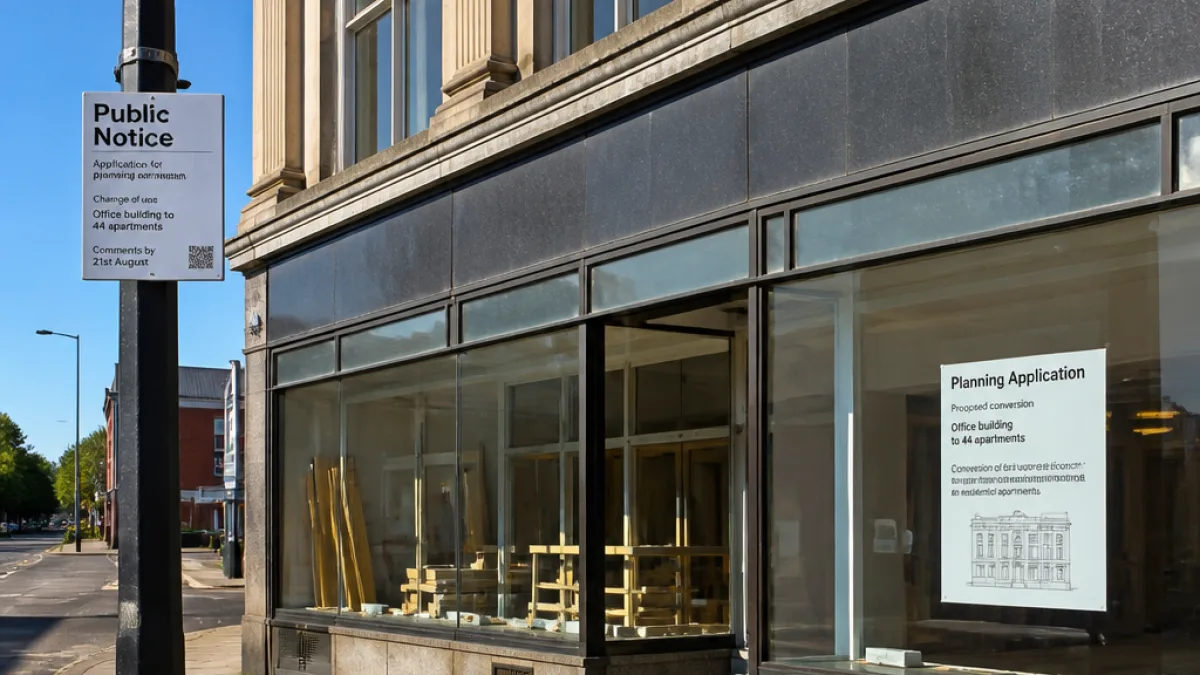
A planning application has been submitted to convert the basement and ground-floor office space of a building on Ormskirk Street in St Helens town centre into five apartments, according to a design and access statement lodged with the council.
The document makes clear there has also been a recently granted application relating to the building’s upper floors: the first and second floors were put forward for conversion into HMO accommodation, a matter the statement says is currently “awaiting decision”. The new proposal would change the use of the lower floors and does not, the applicant stresses, require alterations to the external appearance.
"What is noteworthy is that there are no proposed amendments to the façade in order to enable the works to be implemented... The floors of the building put forward here today are entirely disused and require a secure and sustainable future use."
The design and access statement argues the conversion will have a positive effect on nearby residents and businesses. It says the new apartments will be of a high quality and that creating homes in the town centre "can only help" stimulate growth and support viable retail and commercial space.
Why the developer says this is needed
The applicant points to changing patterns of use for town-centre buildings and declining demand for office space, saying the area must adapt if people are to use local facilities. The ground floor units have been designed as more spacious flats to preserve existing windows and street appearance: "The ground floor has been divided into more capacious apartments, as opposed to the smaller format options on the upper floors. This is to ensure the fenestration at ground floor level remains as it is."
- Proposed change of use: basement and ground-floor offices to five flats
- Upper floors: a separate planning application for HMO use has been recently granted but is described as "awaiting decision" in the statement
- Façade: no external alterations proposed; existing elevation changes were addressed in previously approved plans
Practical details and next steps
The statement frames the building’s lower floors as currently vacant and in need of a sustainable, secure use. It argues the proposals are compatible with maintaining the street’s character and could help bring footfall to surrounding shops and services by increasing the number of people living in the town centre.
| Location | Floors affected | Proposed units | Current status |
|---|---|---|---|
| Ormskirk Street, St Helens | Basement & ground floor (proposal). First & second floors referenced separately | Five apartments on lower floors | Application for prior approval submitted; upper-floor HMO application described as recently granted but "awaiting decision" |
Local residents and businesses frequently watch town-centre planning closely because conversions like this can reshape footfall, parking demand and the balance between retail and residential use. The applicant argues a modest increase in city-centre homes will help retailers by increasing local spending and making the area more attractive outside working hours.
St Helens Borough Council will consider the application in line with permitted development rules and planning guidance on changes of use. The consultation and decision process will determine whether the proposal meets the tests for prior approval, including impacts on residential amenity and whether any further planning permission is required.
For now, the scheme remains a proposal. If approved, residents can expect five additional apartments in a central location, with the building’s street-facing appearance largely unchanged according to the documents submitted.