City trims earlier home-count change, keeps focus on expanding housing
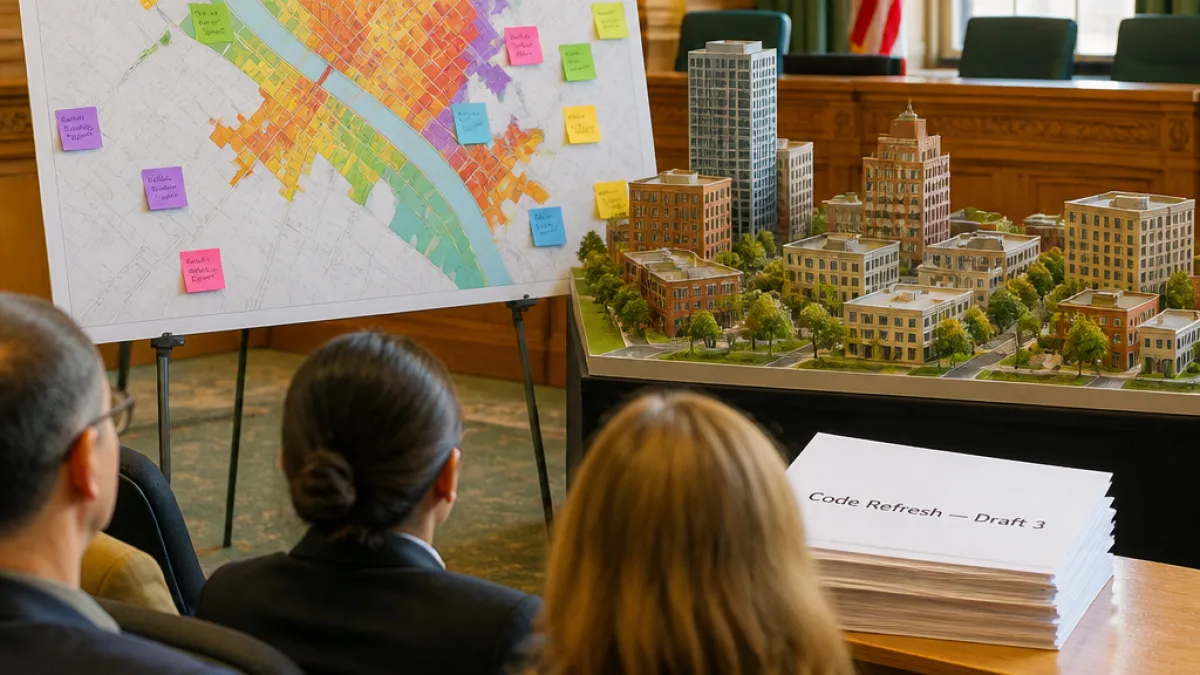
Richmond leaders released a third draft Monday of the long-running “Code Refresh” — the comprehensive update to the city’s zoning code that has not seen a major revision since 1976. Officials said the newest proposal may be the final draft and is intended to expand housing while responding to concerns from residents about neighborhood scale, shade and density.
Mayor Danny Avula said the updated draft pulls back on an earlier, more permissive approach to how many homes could stand on a single lot. The second draft had proposed allowing as many as two primary dwellings plus a smaller unit on a lot; the third draft replaces that with what city staff call a “1+1” provision — permitting one primary home and one additional home.
“The sense that lots all over the city could have three distinct buildings was overwhelming to people, and so we heard that,” Avula said. “We already had the one plus one provision through the ADU laws that were passed several years ago, and so this kind of tweaked that ADU provision to actually make those ADUs a useful addition to the housing market.”
Avula said the change will limit the total number of units in some residential areas while compensating with zoning adjustments that make it easier to build more housing along corridors and at designated high-density nodes.
Design controls, trees and lot-size changes aim to address neighborhood concerns
The third draft also introduces other constraints and standards intended to preserve neighborhood character. The city has proposed increases to some minimum lot widths and added specific requirements for on-site green space and an overall tree canopy target for development sites.
First District Councilman Andrew Breton pointed to new height limits in the draft that are designed to keep new construction from overshadowing adjacent homes. “For the first time, we will have contextual height limits that prevent a new development from towering too tall over neighboring structures,” Breton said.
- Home-count change: earlier draft allowed two primary homes plus a smaller unit; current draft allows one primary home plus one additional home (“1+1”).
- Design limits: contextual height rules to reduce out-of-scale development.
- Environmental standards: increased minimum lot widths, green-space requirements and tree canopy expectations for sites.
City leaders emphasized that while limits will apply in some residential zones, they have conducted substantial "right-sizing" of zoning along commercial corridors and in high-density areas to enable greater unit production where it is more appropriate.
What remains unclear and next steps
Officials framing the third draft say it responds to months of meetings, feedback sessions and revisions. The administration characterized the proposal as a compromise between advocates for increased housing supply and residents concerned about neighborhood change.
Details such as the exact tree canopy percentage targets, the specific lot-width minimums and how the city will measure and enforce on-site green space were described in the city materials but will be tested by community review and Council deliberations. The city did not say Monday whether a formal vote on the final code would happen at a specific upcoming Council meeting.
| Topic | Second draft | Third draft |
|---|---|---|
| Primary homes allowed per lot | Up to 2 primary + smaller unit | 1 primary + 1 additional ("1+1") |
| Height controls | Not contextual | Contextual height limits added |
| Site environmental rules | Less prescriptive | Minimum lot widths, green space and tree canopy requirements |
Advocacy groups and neighborhood residents who raised concerns about shade, density and tree loss said the new draft appears to move toward their positions. The Virginia Chapter of the Sierra Club’s advocacy chair indicated the draft addresses some of the organization’s earlier issues.
Richmond’s zoning update carries implications for housing affordability, neighborhood character and urban tree cover. If adopted, the Code Refresh would reshape where increased housing can be built, strengthen development rules in low-density areas and add environmental requirements to new projects. City Council members, residents and stakeholders are expected to continue reviewing the text as officials weigh a final adoption timeline.
Richmond has been engaged in the Code Refresh process for several years; the city’s last substantial zoning revision dates to 1976. The administration’s next steps will include additional public review, possible refinements and eventual action by the City Council.