Three towers take shape beside Unionville GO
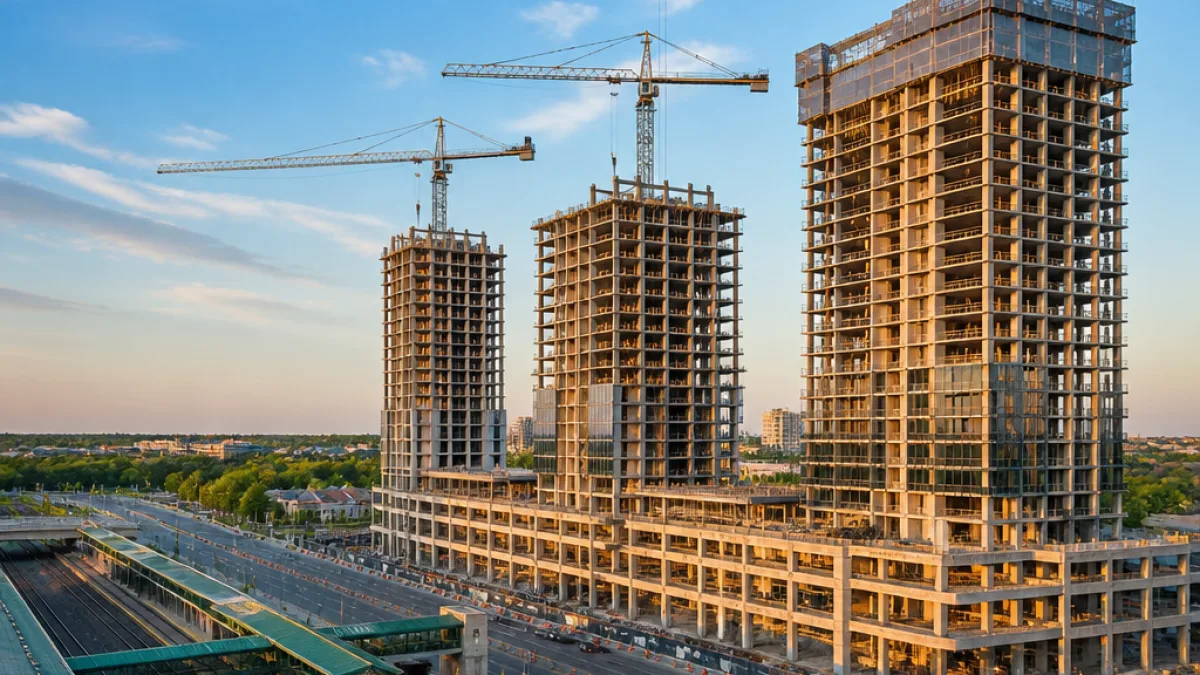
Construction on the UnionCity development in Markham is moving visibly above ground, with three condominium towers designed by Arcadis for developer Metropia rising on the north side of Enterprise Boulevard within walking distance of Unionville GO station.
The project consists of three towers of 36, 40 and 44 storeys that together will deliver 1,360 residential units. Work on reinforced-concrete columns, walls and slabs has progressed through the shared podium and up into the lower residential floors as the site advances from foundation works to a growing skyline presence.
"Three towers are reshaping the skyline of Markham’s new southerly extension of Unionville at UnionCity."
Crane and sequencing milestones
Visual updates and site reports show a steady sequence of heavy equipment mobilization and structural work through 2024–2026:
- Early-stage site activity was visible by September 2024, roughly seven months after construction began.
- A centre crane, installed in November 2024, served the 40-storey tower.
- A second crane was erected in February 2025 for the 44-storey tower.
- The third crane, supporting the 36-storey tower, was operating by May 2025.
By April 2026 the towers showed differing vertical progress: the 36-storey tower had reached about 25 floors, while the 40-storey tower stood near 19 floors with formwork advancing on the 20th level. The shared podium, planned at seven storeys, was being wrapped with weatherproofing materials as envelope work began on lower residential levels.
What this means for Markham
The UnionCity project represents a concentrated example of transit-oriented, high-density residential development in southern Unionville. Located a short walk from the Stouffville GO corridor, the site is well positioned to connect future residents to regional rail service and to Highway 407/404 corridors.
Local implications include:
- Increased housing supply: the 1,360 units will add a substantial number of homes in a focused footprint.
- Pressure on local services and infrastructure: more residents within walking distance of a GO station changes demand patterns for transit, local roads, parks and community facilities.
- Changes to the skyline and neighbourhood character: towers of this height mark a pronounced shift in scale for the Unionville area.
Project details at a glance
| Element | Detail |
|---|---|
| Towers | 36, 40 and 44 storeys |
| Total units | 1,360 |
| Podium | Seven storeys (shared) |
| Site progress (April 2026) | 36-storey ~25 floors; 40-storey ~19 floors; podium weatherproofing applied |
| Design and developer | Arcadis (design) for Metropia (developer) |
Detailed construction photography and contributor observations chart the timing and physical changes on the site: timber hoarding and drilling rigs gave way to emerging reinforced-concrete structures and the erection of multiple tower cranes as work moved from shoring to above-grade formation.
Where it fits in Markham’s growth
UnionCity South is planned as a subsequent phase on the opposite side of Enterprise Boulevard, indicating the developer’s long-term view for the area. For residents and planners, the immediate focus will be on monitoring how the influx of units will be absorbed and how municipal services and transit capacity will adapt.
As the towers continue to climb, the project will be an important case study in managing rapid, concentrated condominium growth near a regional transit node — balancing the advantages of housing close to rail with the practical demands on streets, parks and public amenities in Markham’s evolving Unionville corridor.
On-the-ground observers will continue to watch crane activity, enclosure of the building envelopes and the sequence of podium and tower completions that will mark the transition from a construction site to a dense residential pocket beside the Stouffville GO line.