The owner of Oak Park Mall has submitted a rezoning application to the city of Overland Park that would reconfigure the roughly 90‑acre site into a mixed‑use district featuring housing, a hotel, new restaurants and an arts complex.
What the proposal would add
CBL Properties, the Tennessee‑based owner that manages shopping centers across the country, filed documents with the city in recent weeks seeking a zoning change and approval of a preliminary development plan for the mall property at Quivira Road and West 95th Street. The filing describes multiple new uses clustered around the existing shopping center.
- Multifamily housing: a four‑story building with 260 units located at the southeast corner of the site, featuring two internal courtyards and amenity spaces.
- Hotel: a four‑story, 120‑key (120‑room) hotel proposed just off West 97th Street.
- The Culture House: a proposed three‑level theater and conference center, plus a ground‑floor school and an academy space for the arts organization currently based in Olathe.
- Restaurants and retail: three new standalone restaurant buildings around the mall perimeter and relocation of an existing Chick‑fil‑A from 9707 Quivira Road to a new position along 95th Street.
- Parks and circulation: new park spaces at the east and west ends of the property and a roundabout planned for an entrance drive off 95th Street.
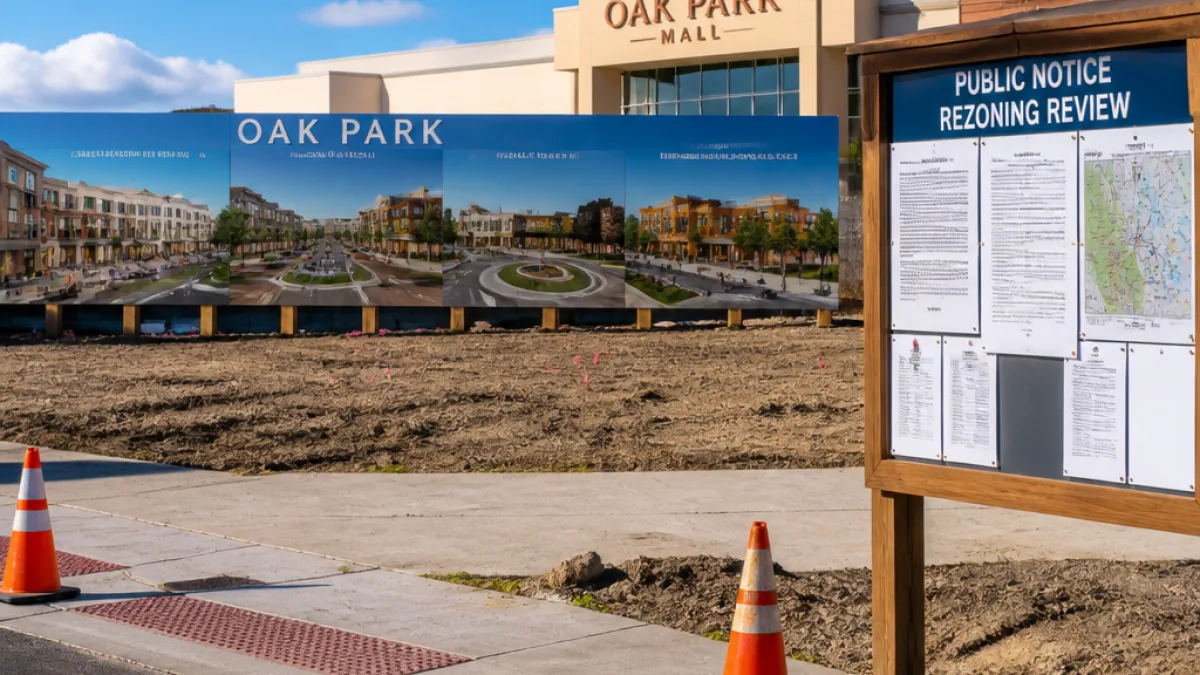
Renderings included in the submission and credited to Klover Architects Incorporated show features such as a butterfly garden, seating areas and courtyards, a pool and outdoor amenities for the apartment complex, and public‑facing spaces adjacent to retail and dining hubs.
Local arts group would gain a larger campus
The Culture House, an arts organization now operating out of Olathe, is identified in the documents as a principal tenant for a redeveloped west end of the mall, adjacent to the JCPenney anchor. Plans call for a new conservatory, classrooms and a three‑level theater and conference facility intended to host performances and community programs.
"Oak Park Mall is one of CBL’s top properties and our goal is for the mall to continue to evolve with the industry," a CBL spokesperson said in a statement submitted with the application. The company added the rezoning request is intended to provide "future flexibility needed to incorporate mixed‑use components that best meet the demands of the consumer and the market."
Next steps and local implications
The rezoning and preliminary plan are scheduled for consideration by the Overland Park Planning Commission on Sept. 14. If the commission recommends approval, the proposal would still require final city review and approvals, including any necessary rezoning ordinances and site‑plan approvals.
For Overland Park residents, the changes would carry several practical consequences:
- Potential increase in residential density with 260 new apartment units on a major commercial corridor.
- New hotel capacity that could influence traffic patterns on West 97th Street and surrounding arterials.
- Added cultural and educational programming with The Culture House campus, possibly drawing broader audiences and partners.
- Changes to parking layouts and site circulation as surface lots are converted to new structures and park spaces.
City staff and neighborhood stakeholders will likely focus on traffic impacts, stormwater management, parking and the compatibility of new uses with nearby residential areas as the application moves through the review process. Documents filed with the city include preliminary site plans and architectural renderings but do not constitute final design approvals.
| Proposed Component | Project Detail |
|---|---|
| Multifamily building | Four stories, 260 units, internal courtyards and amenities |
| Hotel | Four stories, 120 keys/rooms |
| Arts center | Three‑level theater, academy/classrooms for The Culture House |
| Restaurants | Three standalone restaurant buildings; Chick‑fil‑A relocation |
CBL frames the request as a response to shifts in retail and consumer behavior that have prompted owners of enclosed malls nationwide to reimagine their properties. For Oak Park Mall, which sits at a major intersection and draws shoppers from across the Kansas City metro, the proposal would transform surface parking and underused retail space into a denser mix of housing, hospitality, arts and open space.
The Planning Commission hearing in September will be the first public forum where neighbors, businesses and city officials can probe the proposal’s details. Staff reports and full application materials will be available through the city’s planning department ahead of the meeting for anyone seeking more information.